Dividing space without losing daylight
Offices, meeting rooms, call rooms and other spaces, without closing the interior off with solid walls.
We divide the space, keep the natural light and propose the right system for your project, acoustic requirements and the look you want.
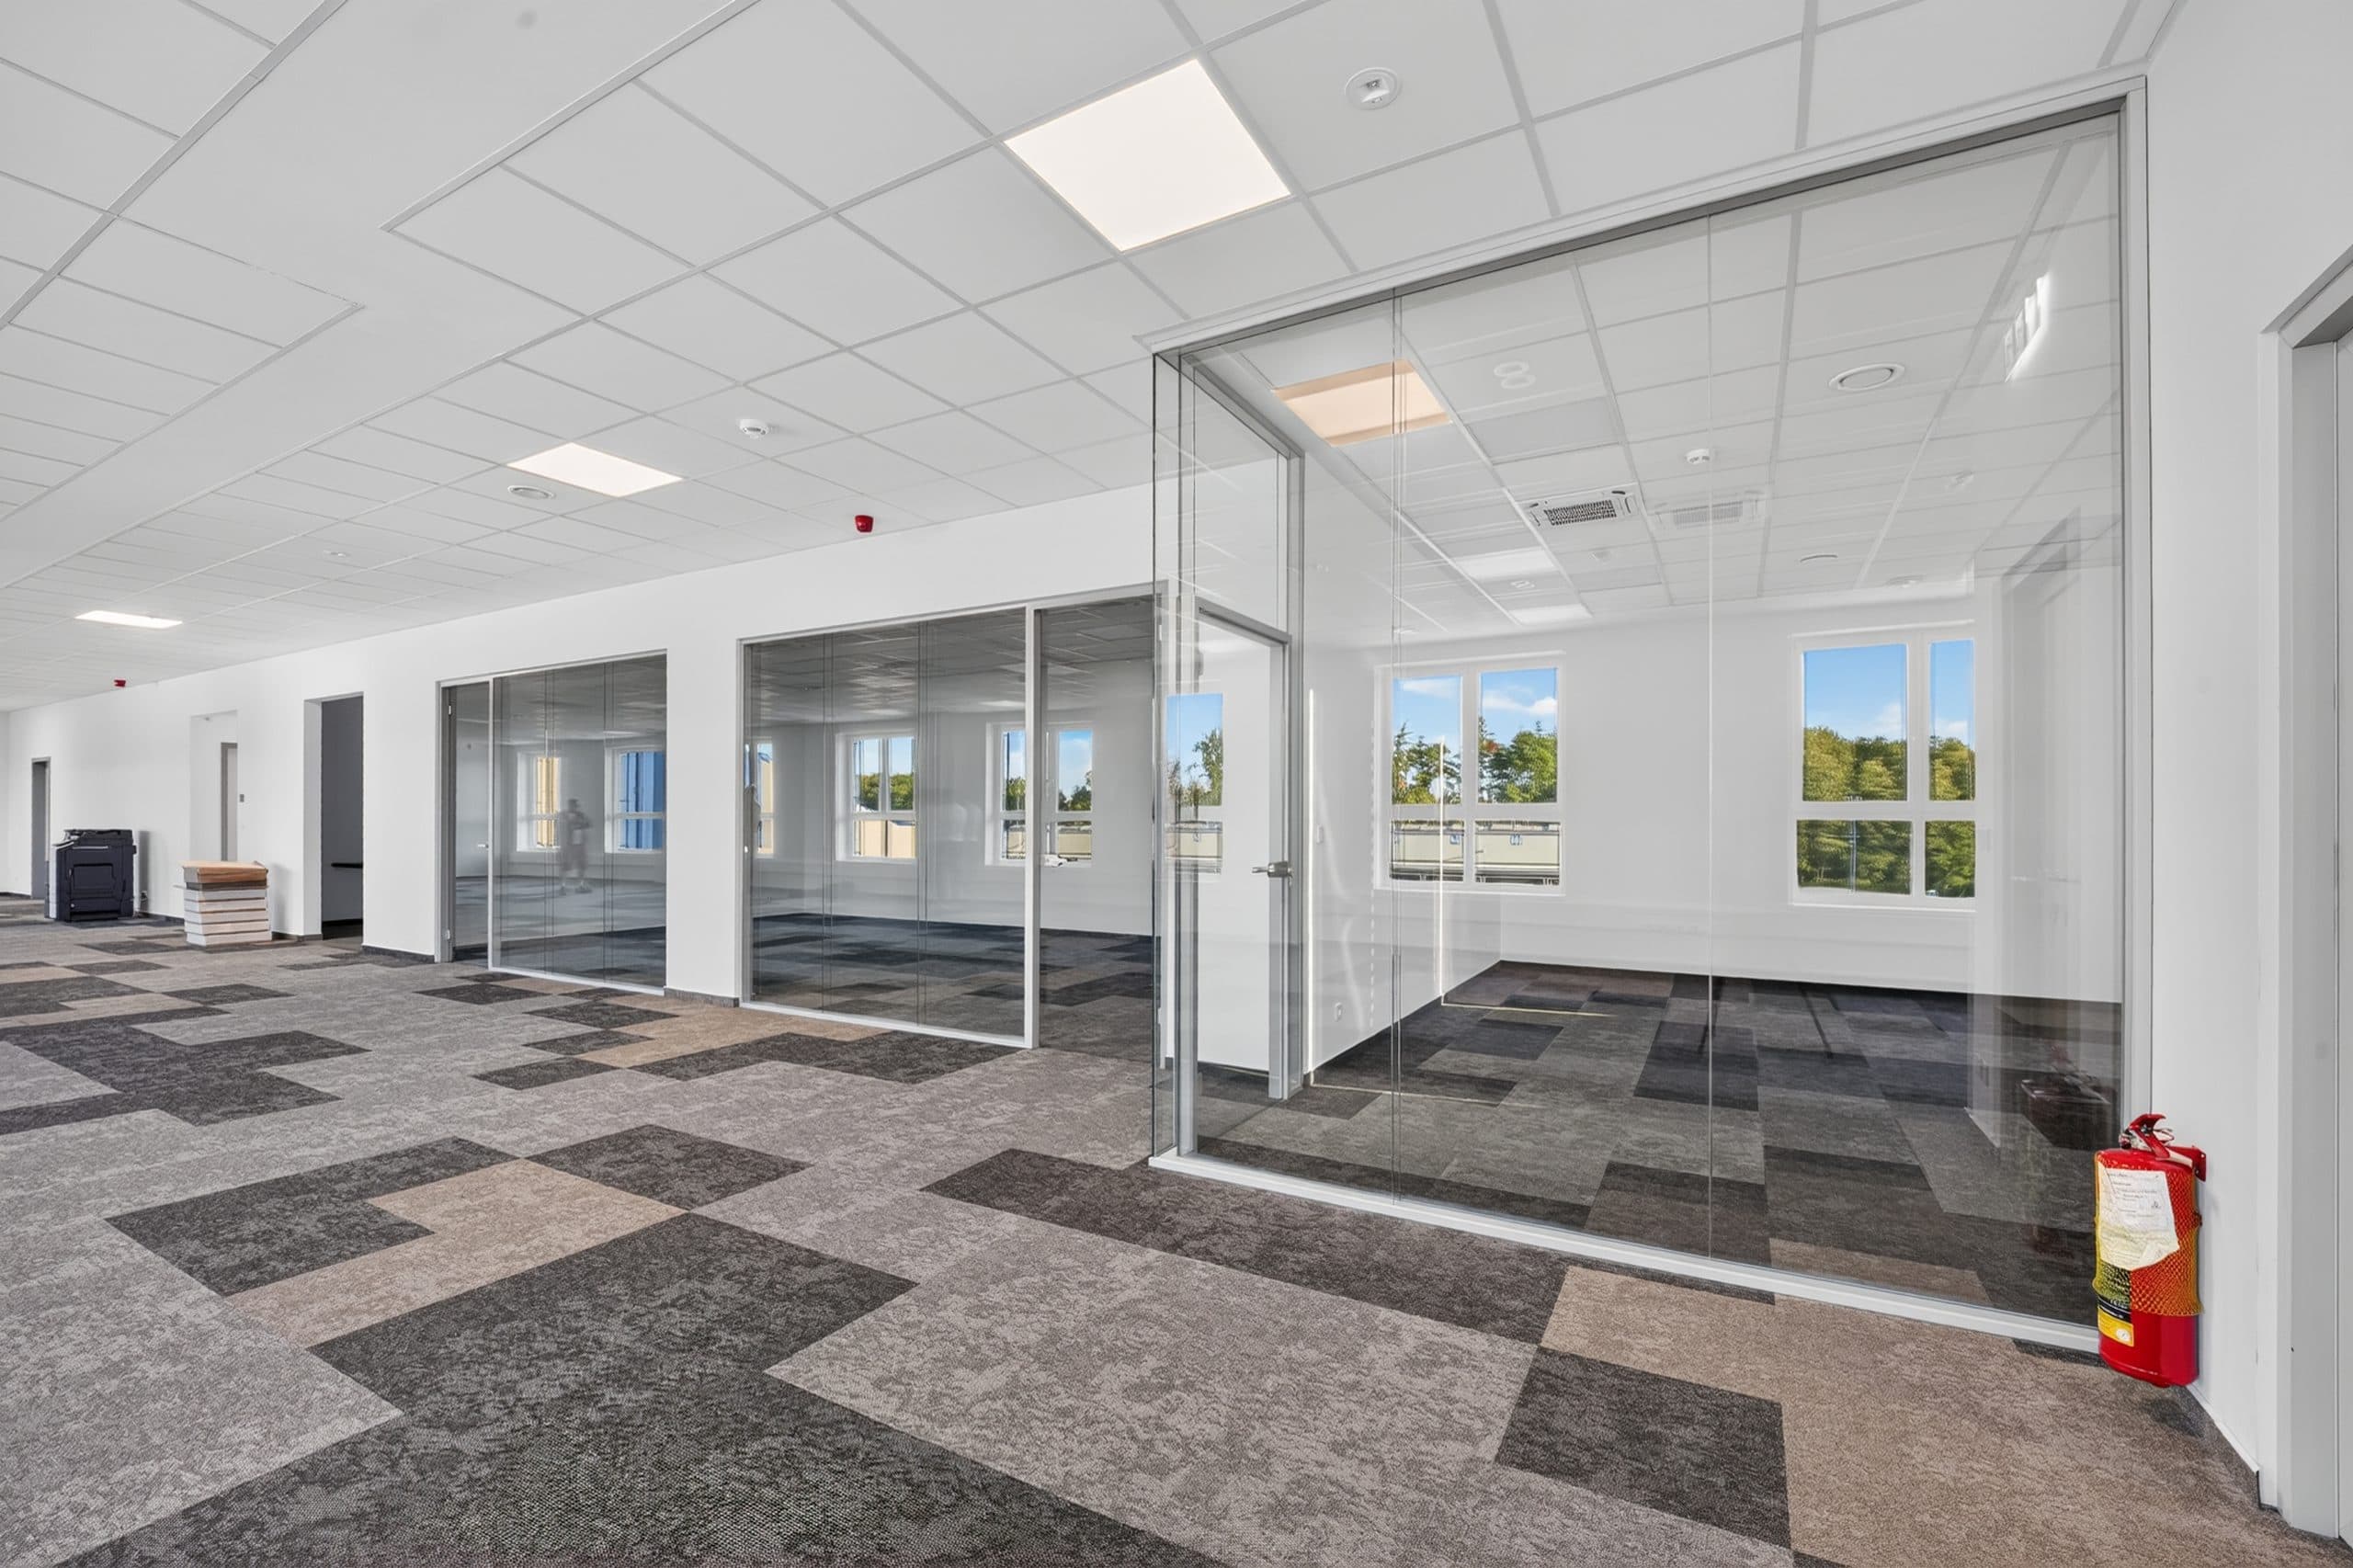
Offices, meeting rooms, call rooms and other spaces, without closing the interior off with solid walls.
We choose single, double or framed glazing to suit the acoustic requirements.
Clear, frosted or tinted glass with a range of profile and door options.
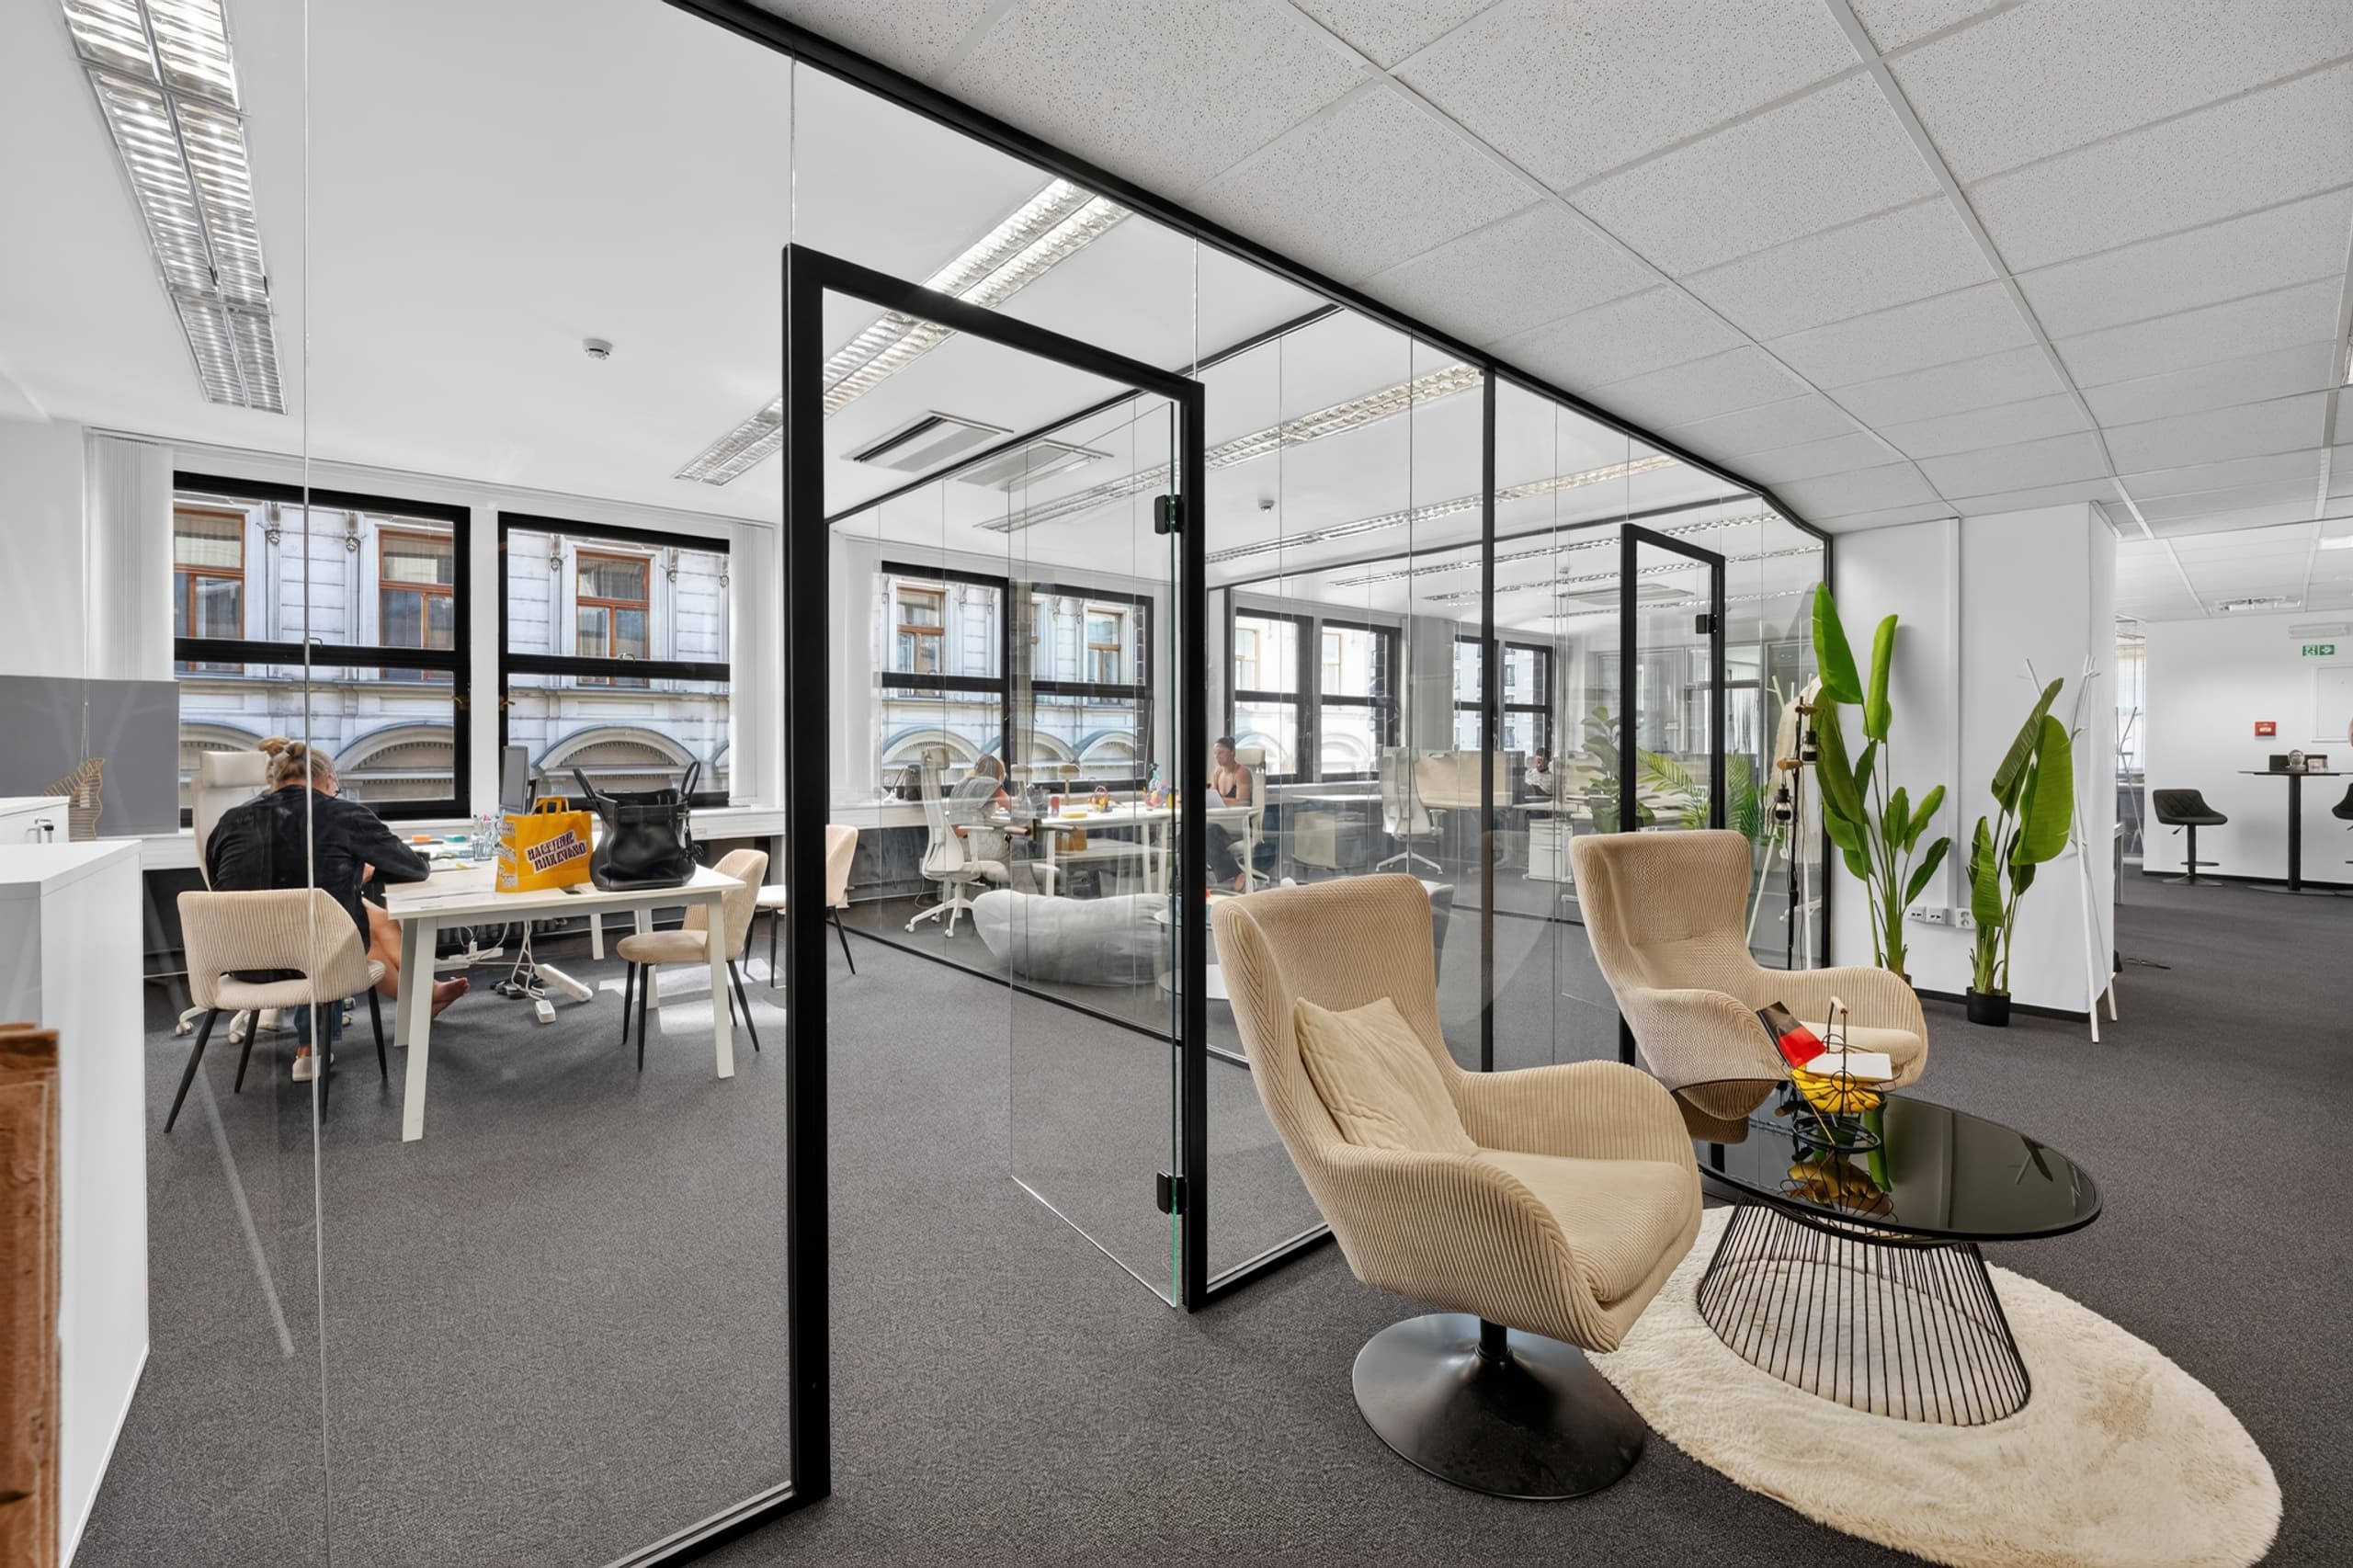
Frameless single glazing. Suited to spaces where lightness, daylight and a clean look come first.
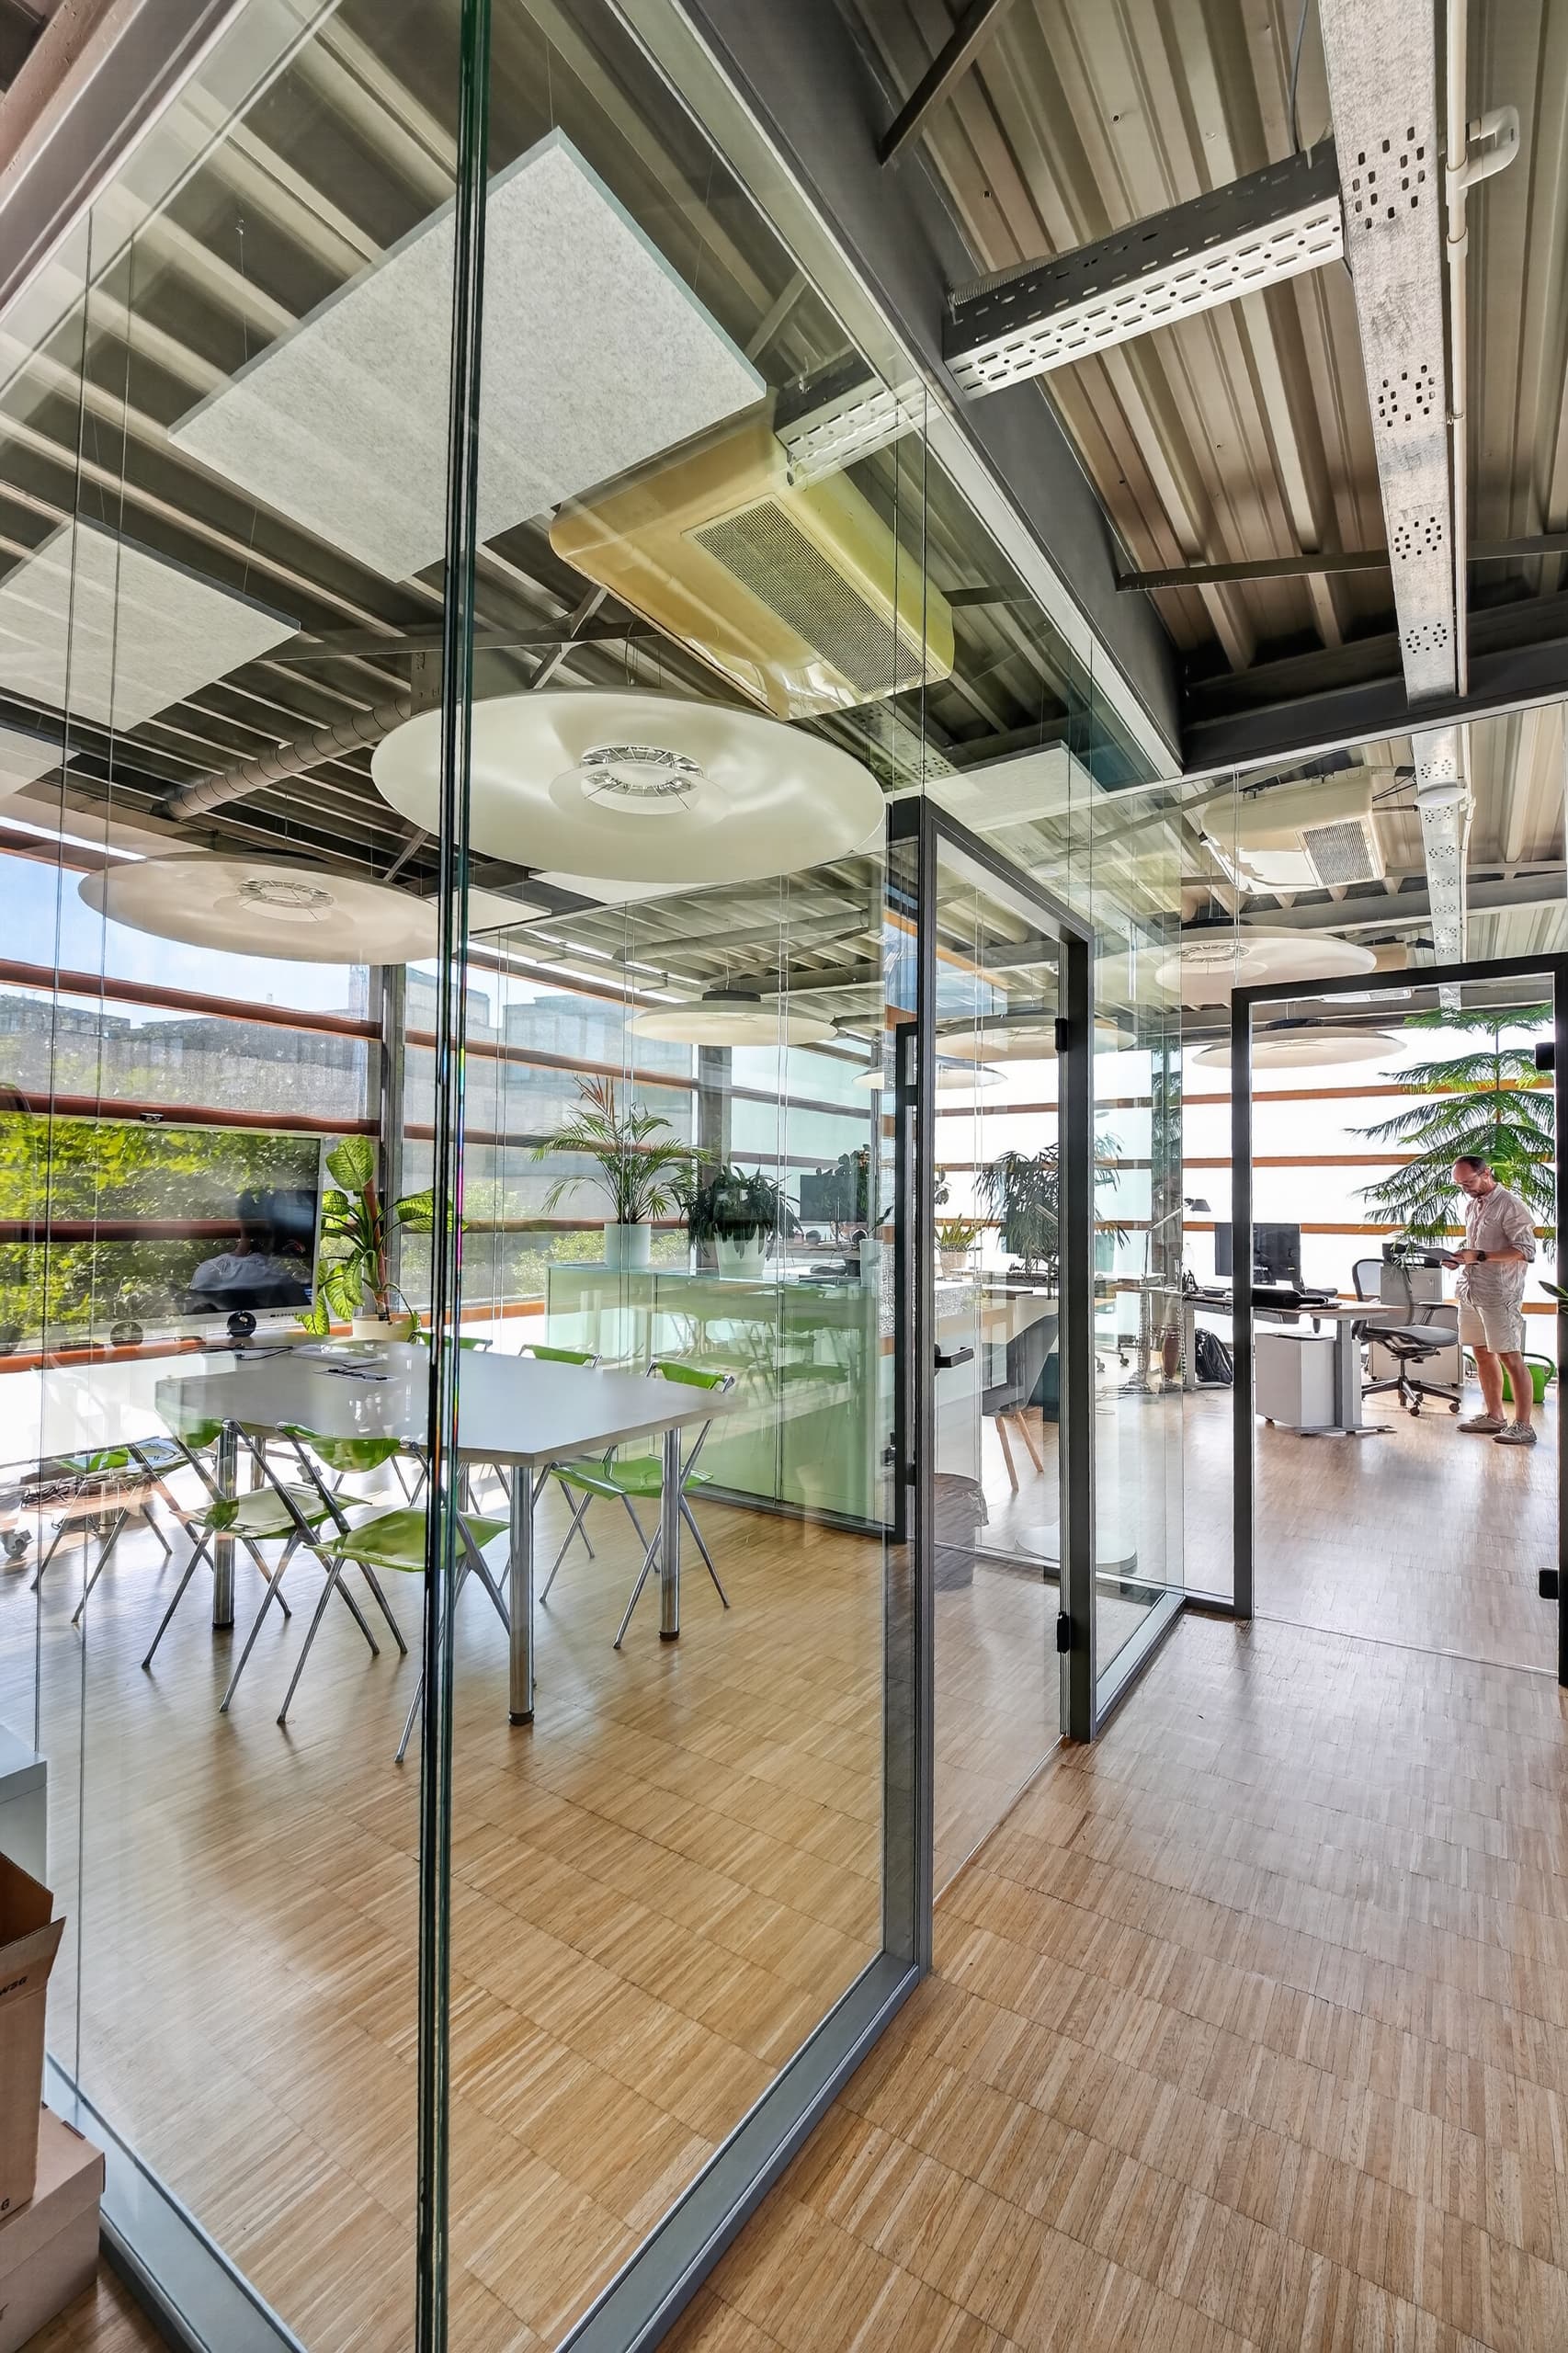
Frameless double glazing for higher acoustic privacy requirements.
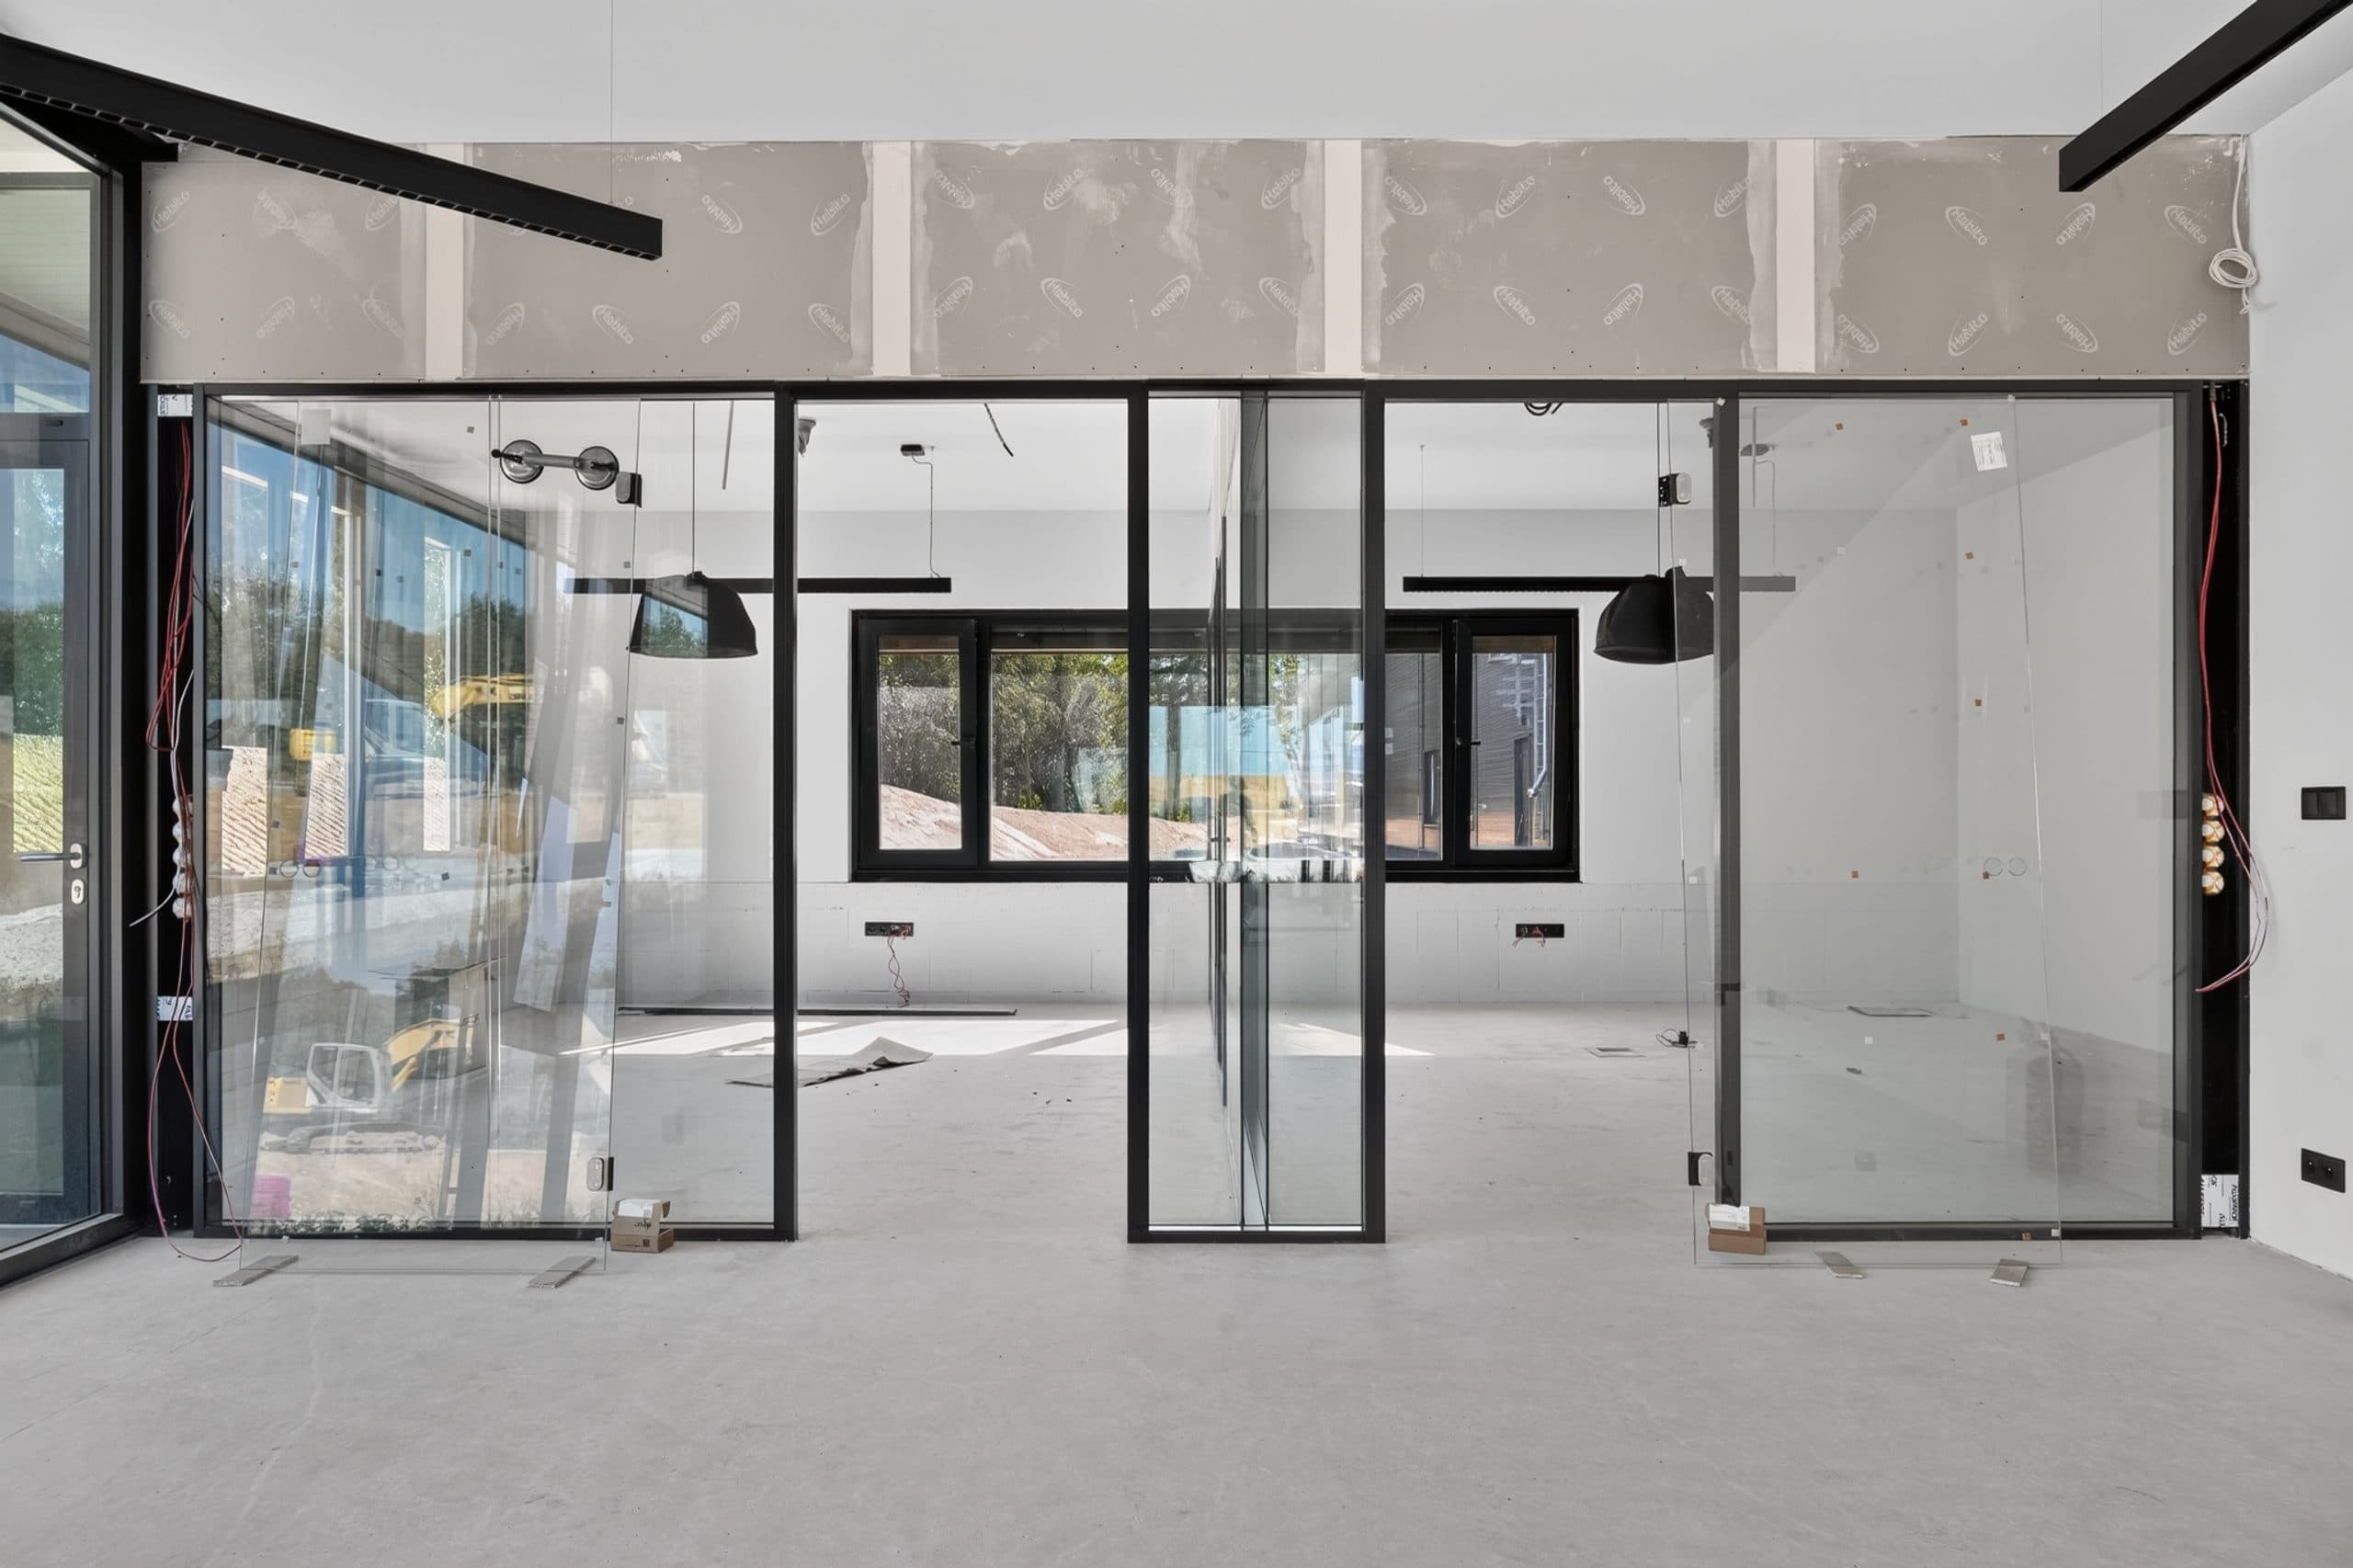
A framed system that combines glazed and solid modules.
We prepare an equivalent option in an LB Systems system and compare the technical solution, delivery date and price.
Send a project for comparison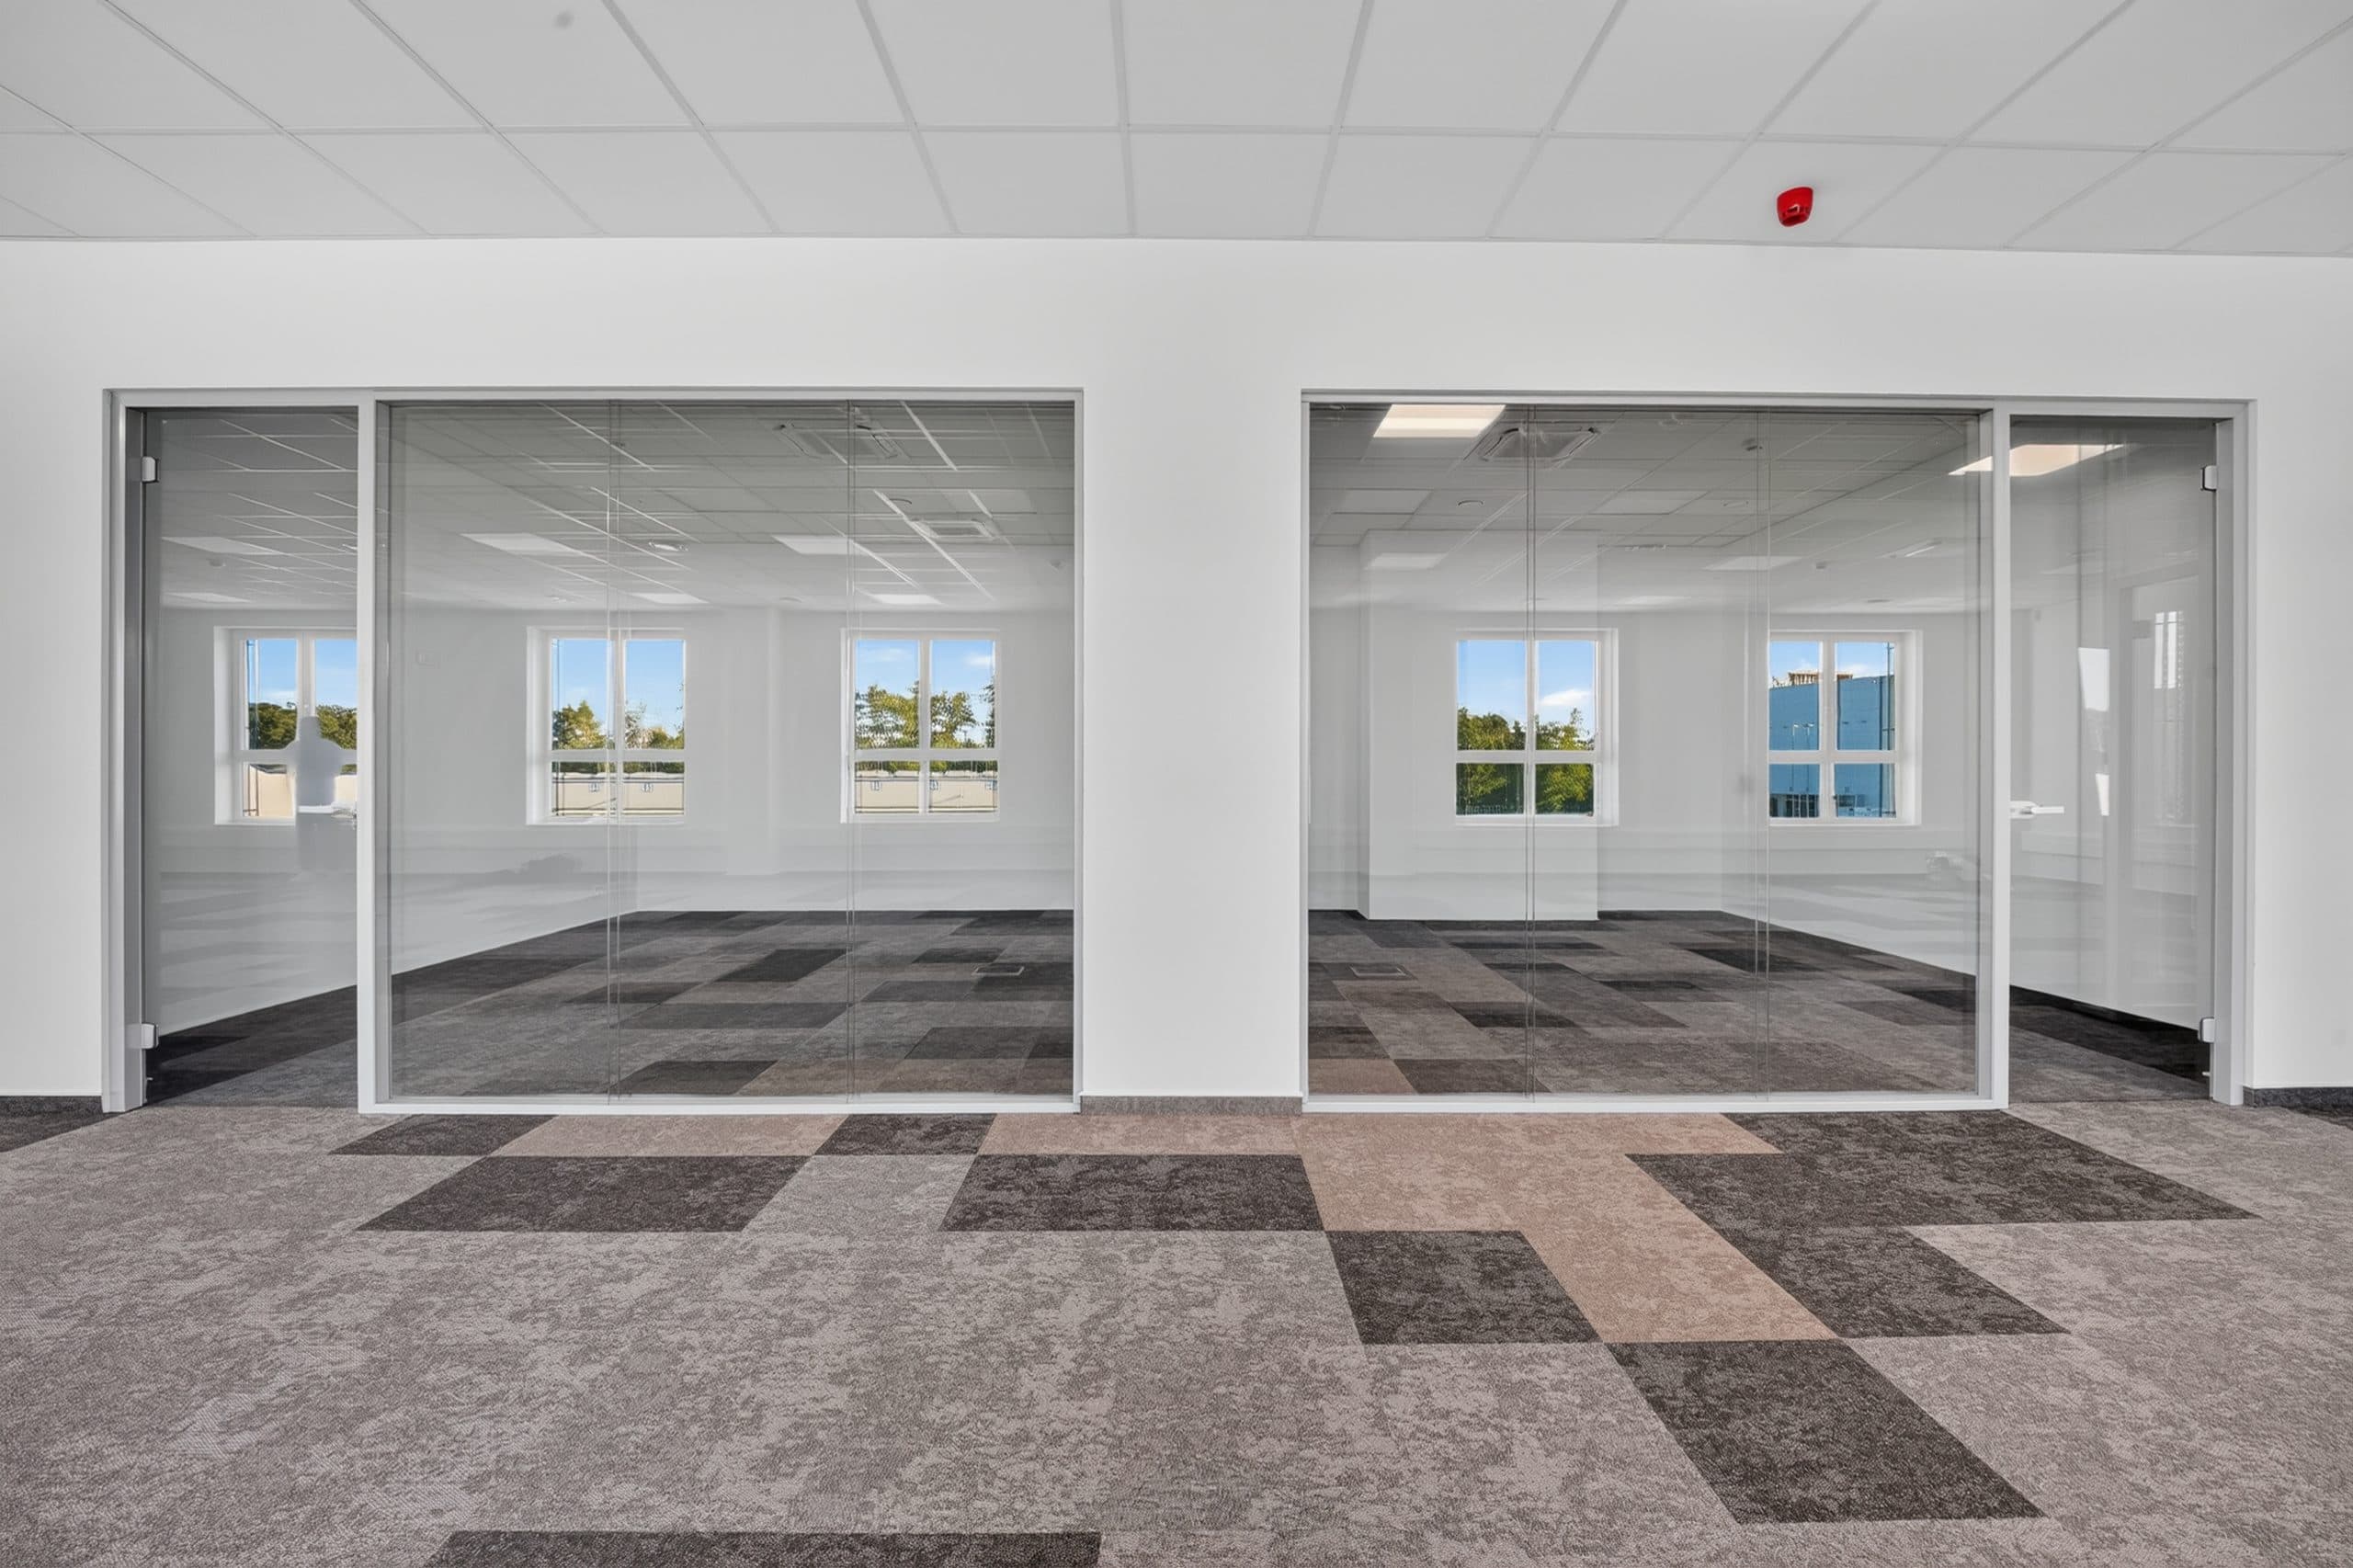 01
01LB Duo glass partitions, with LB One in places, in the Jihlava offices of parcel carrier GLS.
 02
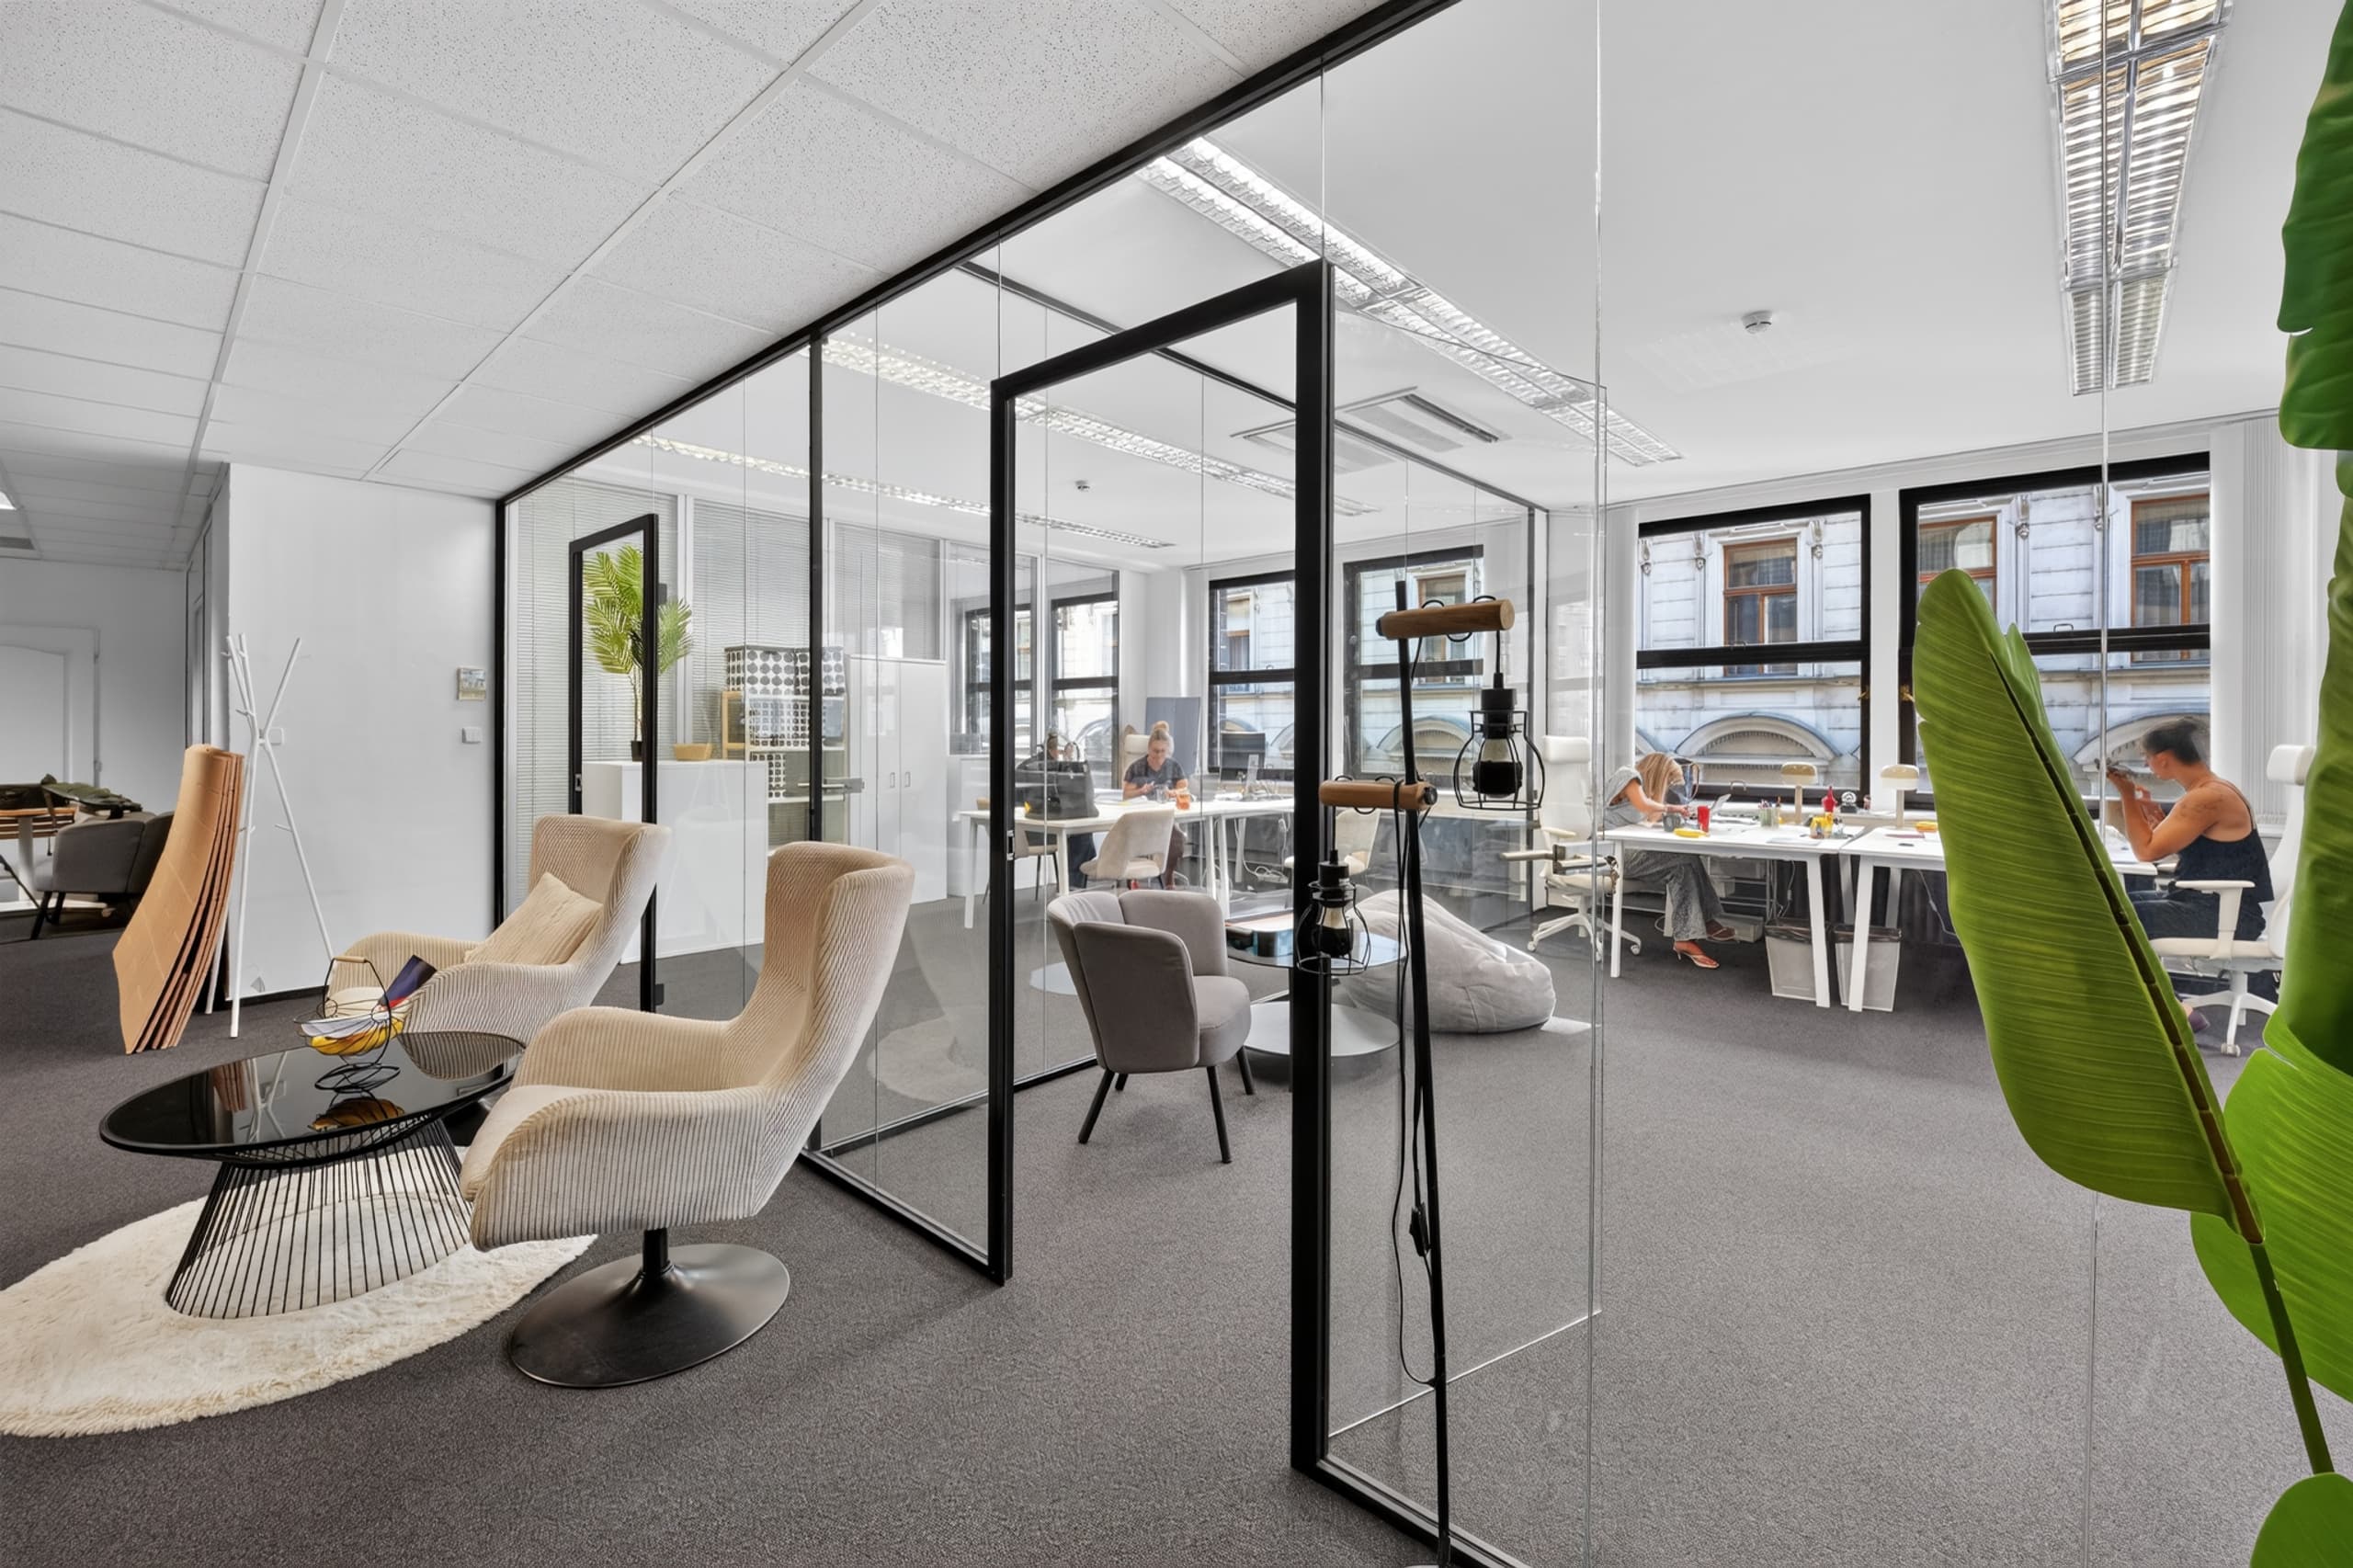
02LB One glass partitions for a podcast studio in a functionalist building on Wenceslas Square.
 03
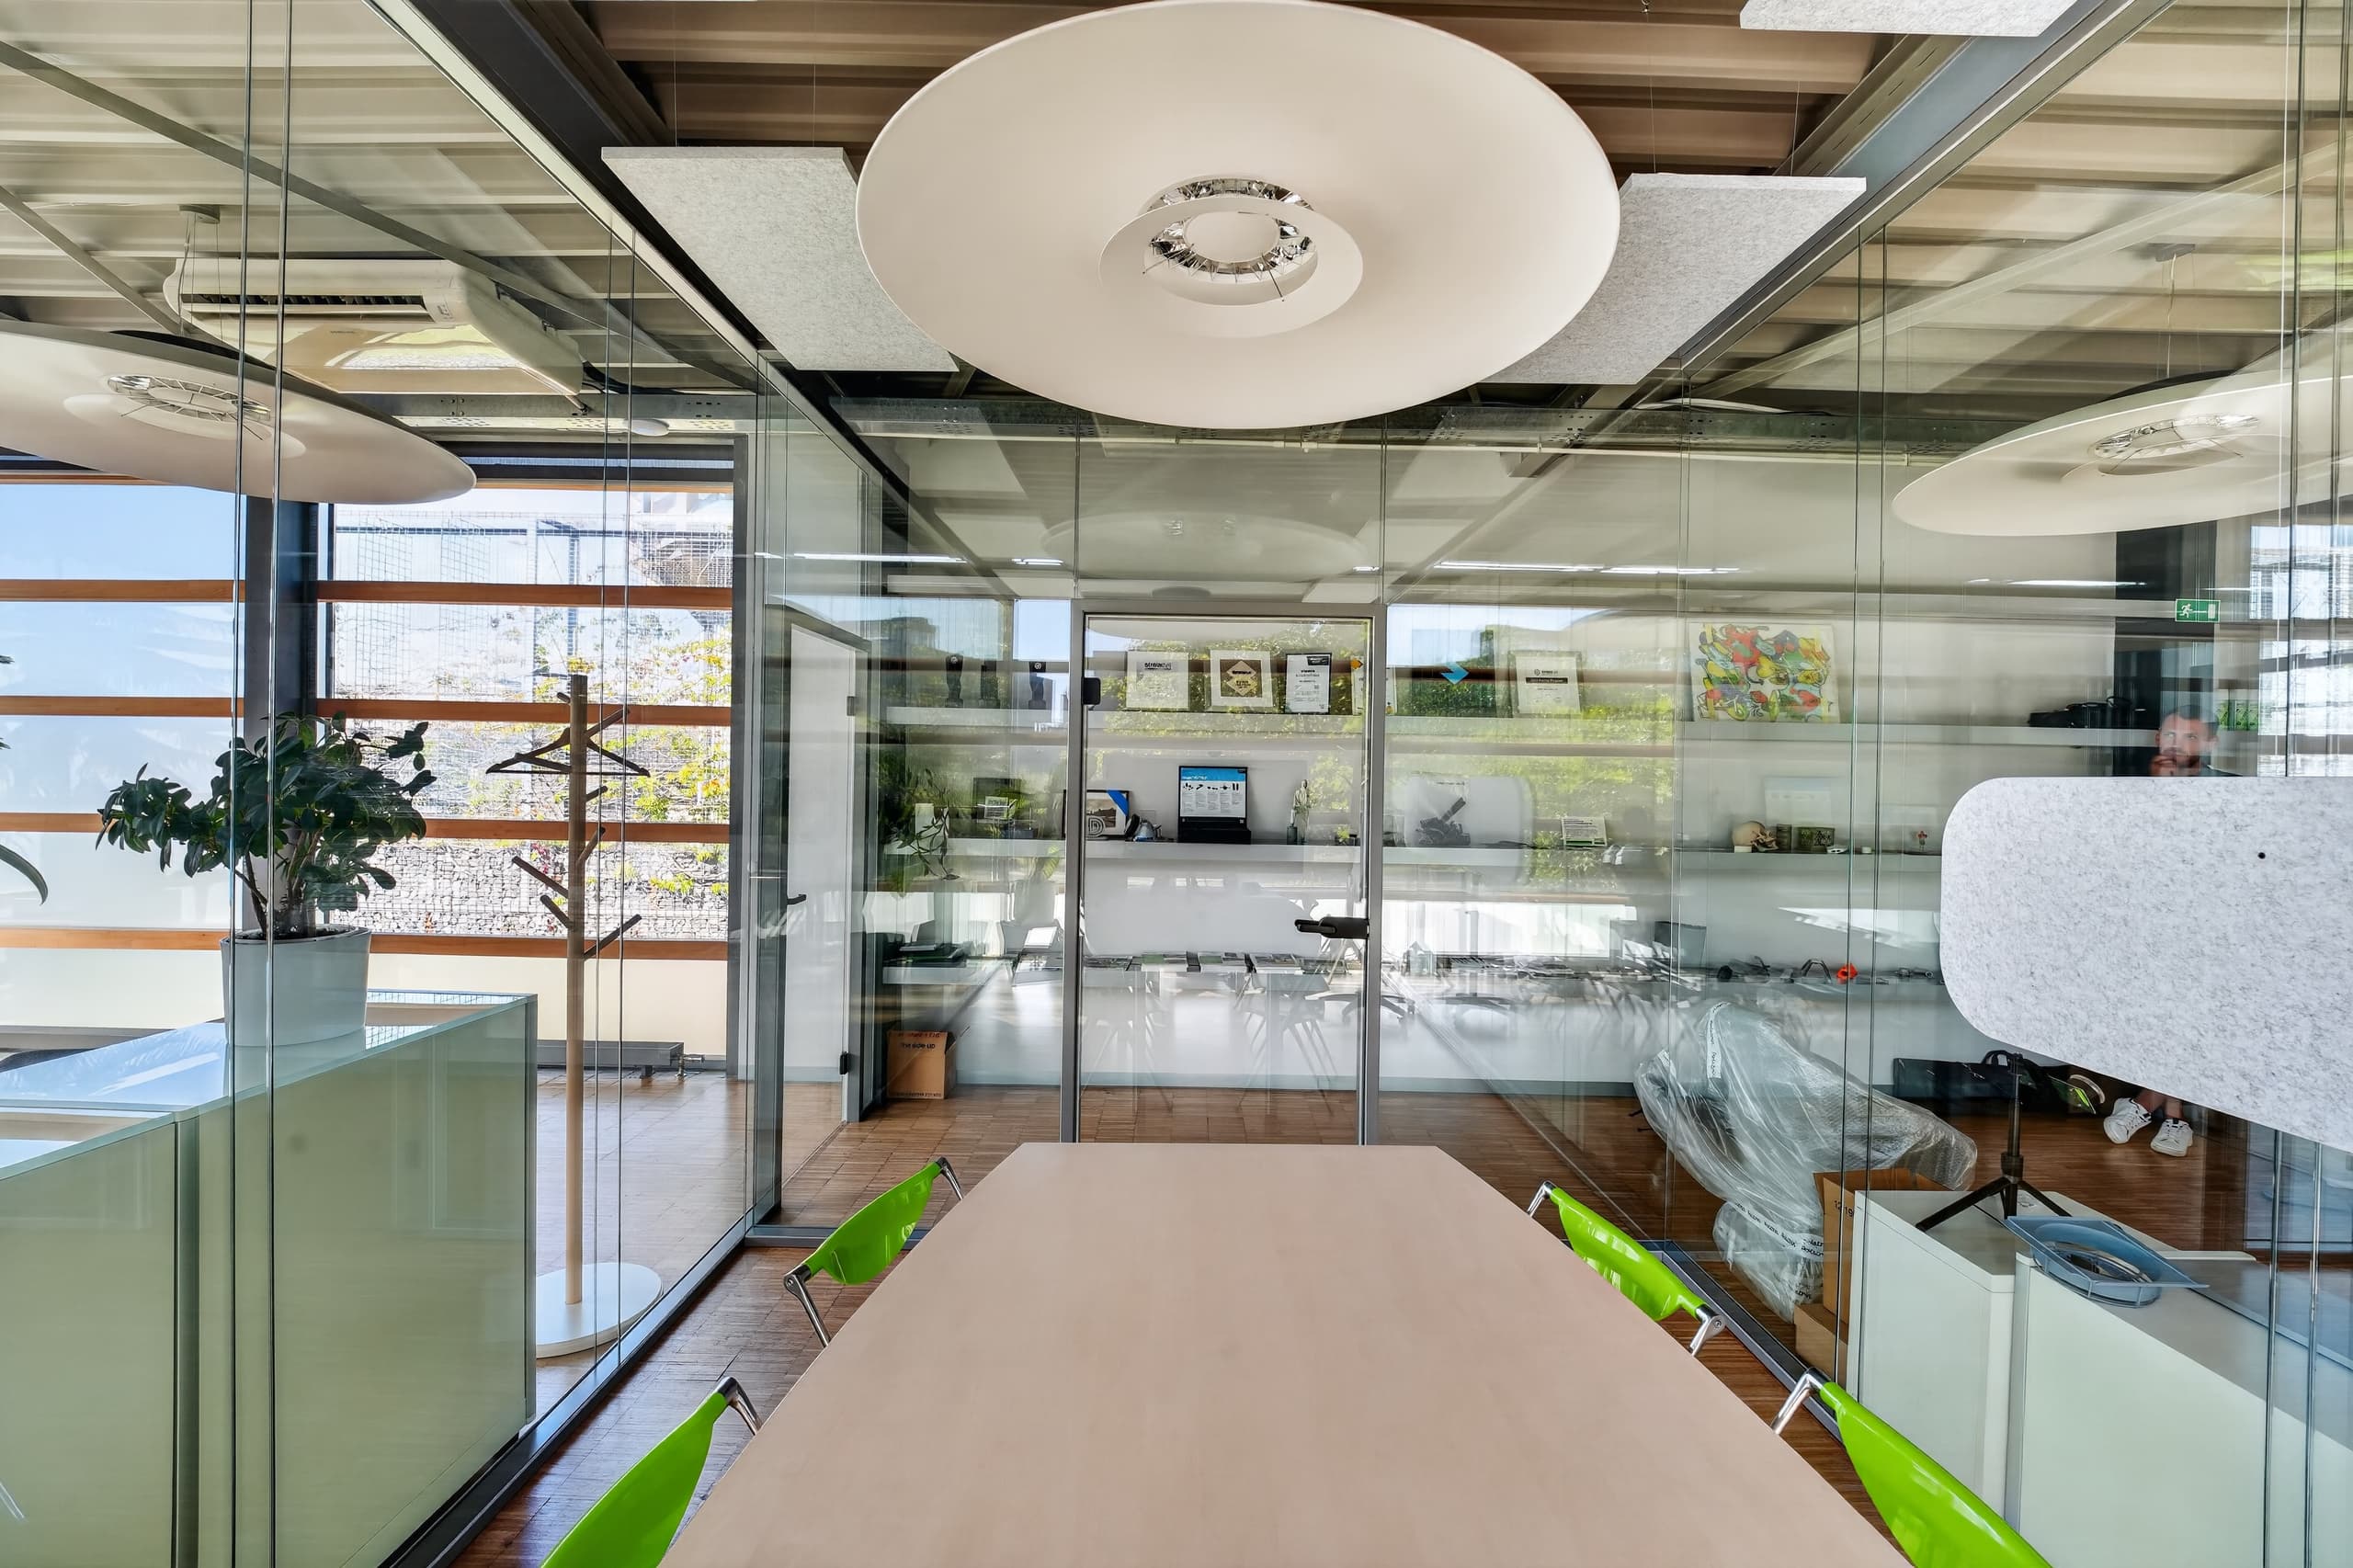
03LB Duo frameless partitions in the Prague offices of an industrial 3D printing company.




Send us your project documentation, bill of quantities or initial brief.
We select a suitable system, check feasibility and prepare a quote.
We verify actual dimensions and connections on site before production.
We arrange the complete delivery and professional installation.
We hand over the finished solution and remain available after completion.
ONE has single glazing and Rw 32–39 dB. DUO uses double glazing and achieves Rw 41–48 dB. The choice depends on acoustic requirements and the specific configuration.
Rw describes the airborne sound insulation of a construction. Separation between rooms also depends on doors, connections and surrounding structures, so we assess the complete solution.
We offer clear, frosted, tinted and safety glass, with profile finishes selected to suit the interior.
Yes. Send your drawings, bill of quantities or a description of the brief. We will discuss the requirements, scope of supply and technical connections.
Based on the approved configuration, site measurements and readiness of the space. The delivery and installation scope and schedule are agreed for your project.
Send us your documents. We will check the right system, the technical solution and the next steps.