01
Organisation
A framed system helps organise the functions of an operational interior.
LB INDUSTRY – technical separation for operational and industrial interiors.A framed system with combined infills for projects focused on durability, flexibility and technical connections.
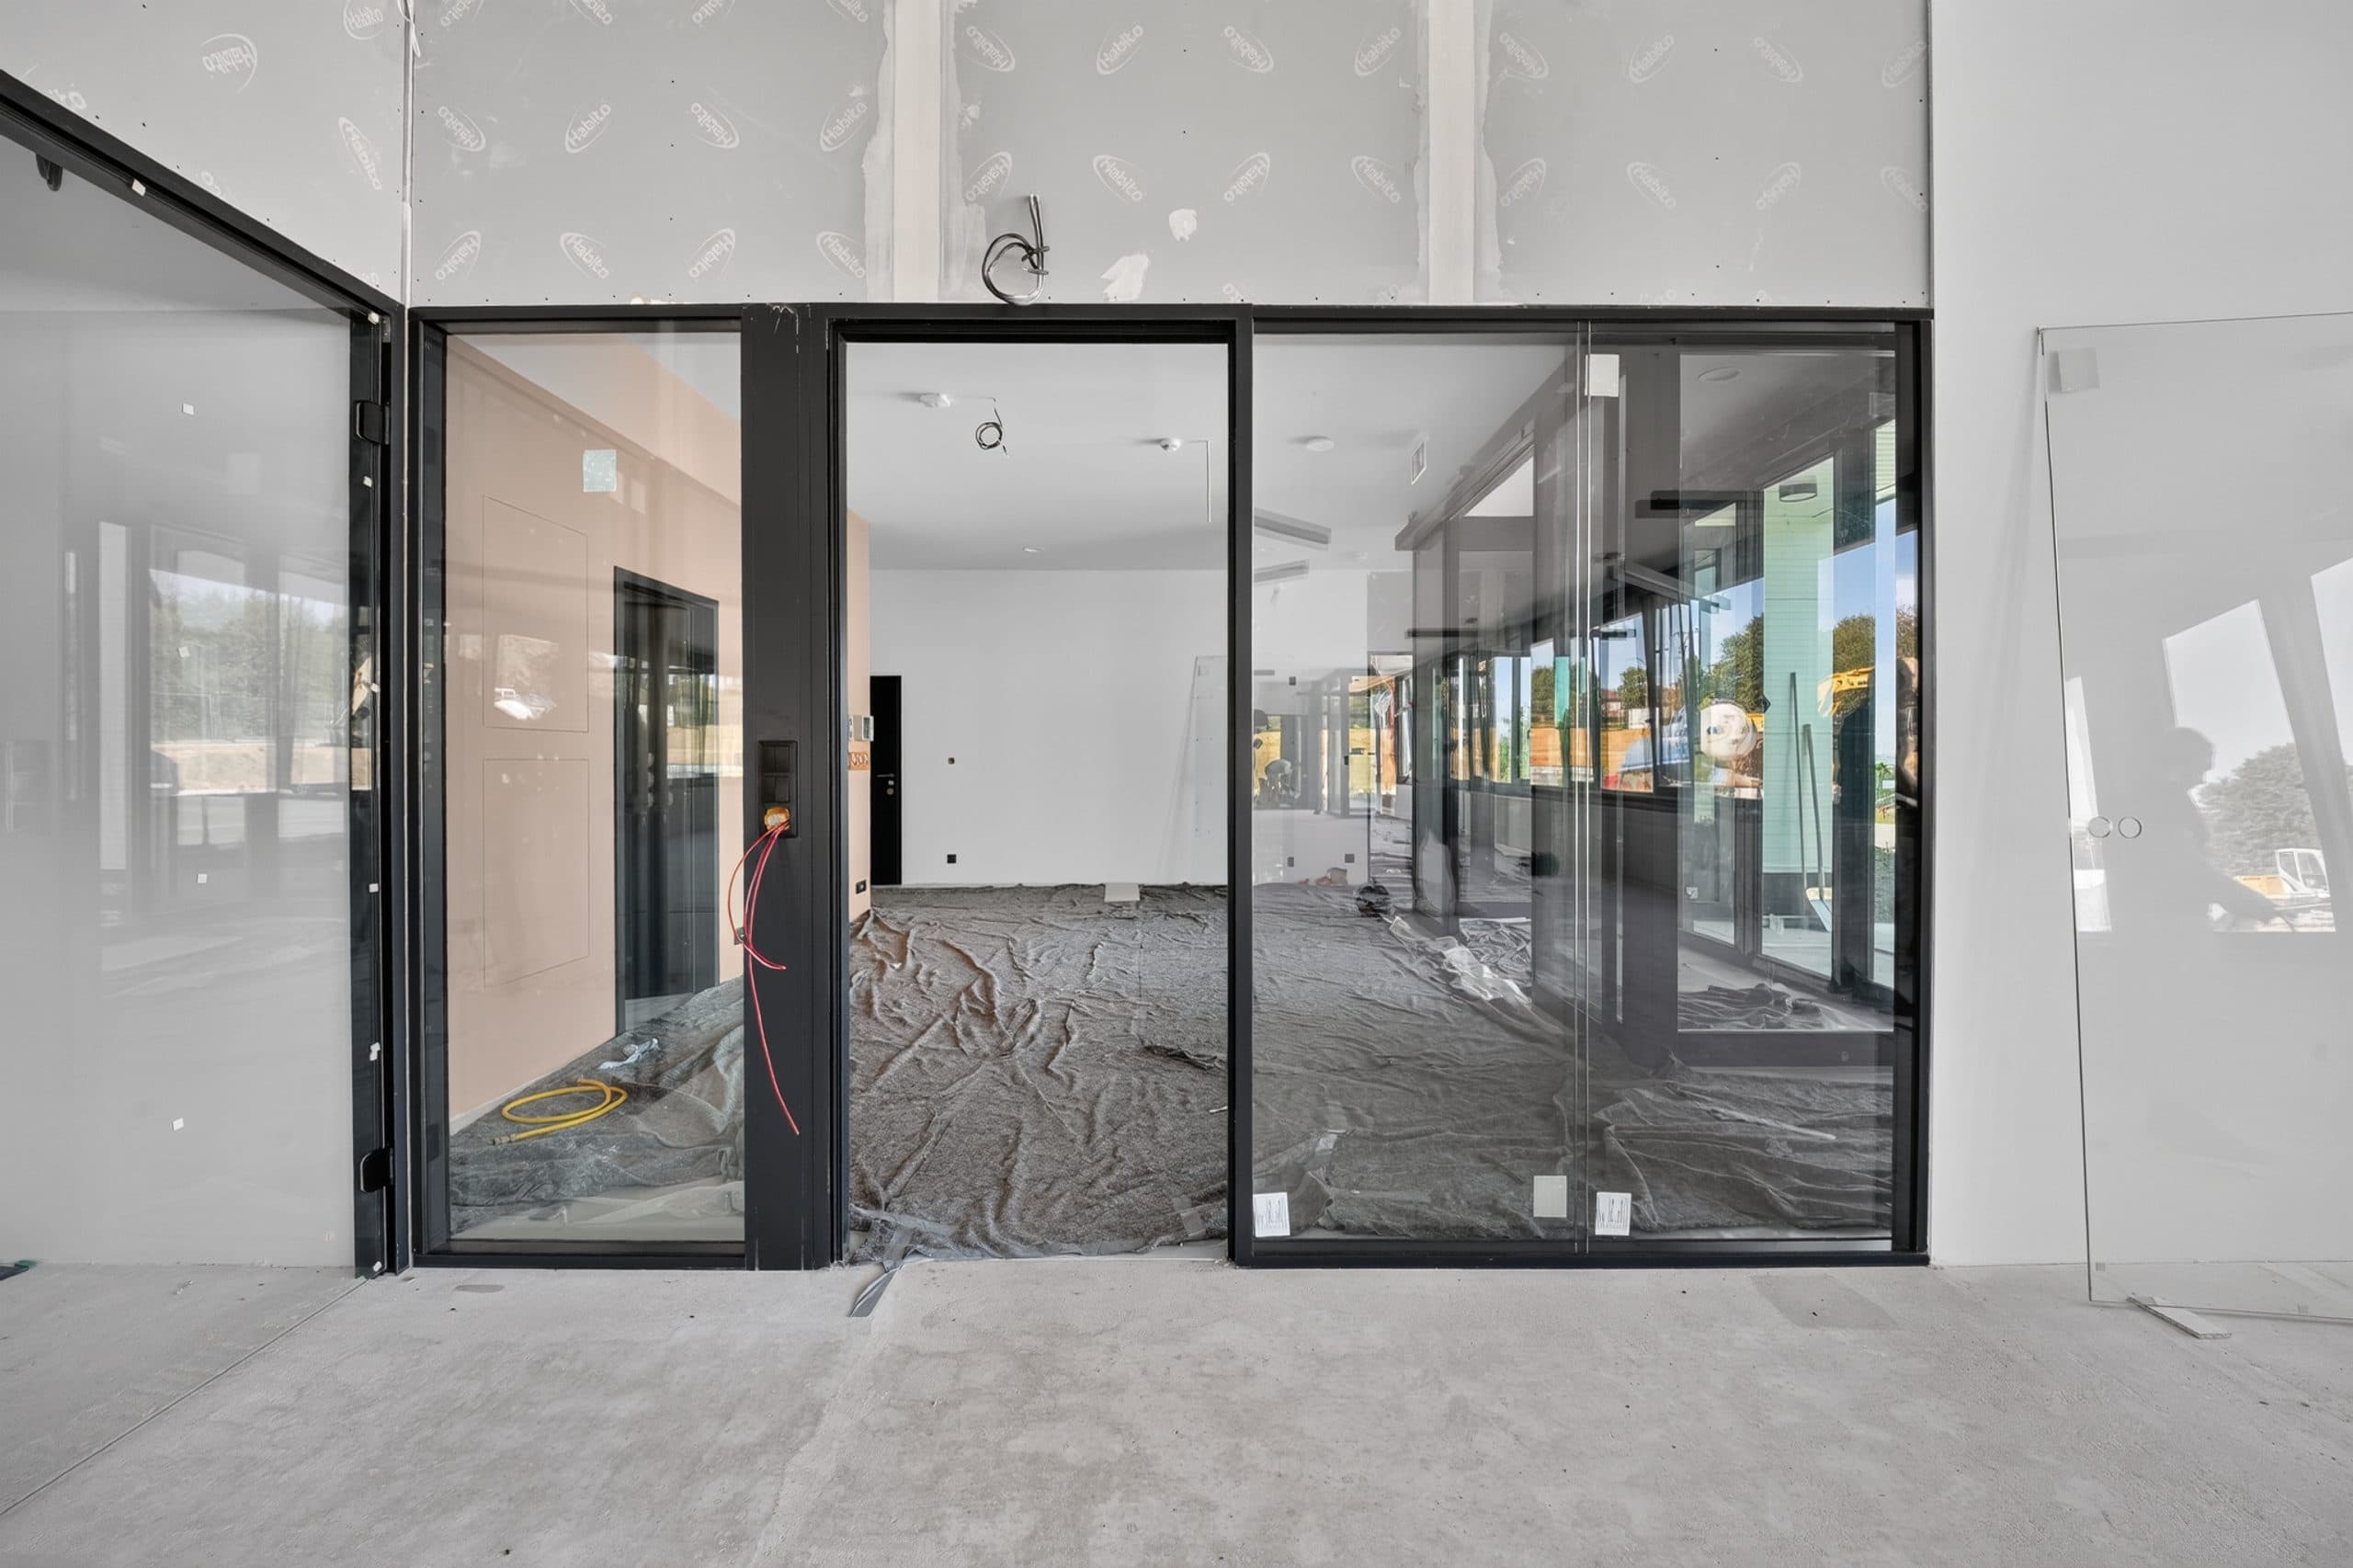
Consider LB INDUSTRY for separating operational and industrial interiors. We first review the operation, required properties and building connections together.
A framed system helps organise the functions of an operational interior.
Combined infills allow different areas to be addressed within the project brief.
We assess the technical solution in relation to surrounding structures and the operation.
Solution concept · schematic illustration
| Construction | Framed |
|---|---|
| Infill | Combined |
| Application | Industrial interiors |
Separate areas around the functions and requirements of the specific operation.
Separate support spaces in relation to the overall layout.
Assess interfaces with office areas and surrounding structures.
| LB INDUSTRY — current product | LB FRAME |
|---|---|
| A framed system with combined infills for projects focused on durability, flexibility and technical connections. | Combine glazed and solid modules in one system and adapt the space to your project. |
Construction: Framed Infill: Combined | Glazed modules: Rw 37–48 dB Solid modules: Rw 41–57 dB |
| You are viewing this system | View system |
Rw describes sound insulation; reverberation time describes sound within a space. These figures are not interchangeable.
A framed system with combined infills for projects focused on durability, flexibility and technical connections.
Combine glazed and solid modules in one system and adapt the space to your project.
We review the documentation or your brief.
We propose a configuration and scope of supply.
We check dimensions and connections on site.
We prepare the approved configuration.
We agree installation, handover and aftercare.
Sound insulation, dimensions and fire or mechanical properties are confirmed for the specific configuration before approval. Send us the operational requirements and project documentation so we can assess the appropriate configuration.
Yes. Send your drawings, bill of quantities or a description of the brief. We will discuss the requirements, scope of supply and technical connections.
Based on the approved configuration, site measurements and readiness of the space. The delivery and installation scope and schedule are agreed for your project.
Send us your project or briefly describe your requirements. We will get in touch with the next steps.
Discuss an industrial project