They save space
The leaf does not swing into the room, so a desk, cabinet or chairs can stand right by the door.
Glass sliding doors that dampen conversations and need no room for a swinging leaf. Made to measure, supplied and installed by us.
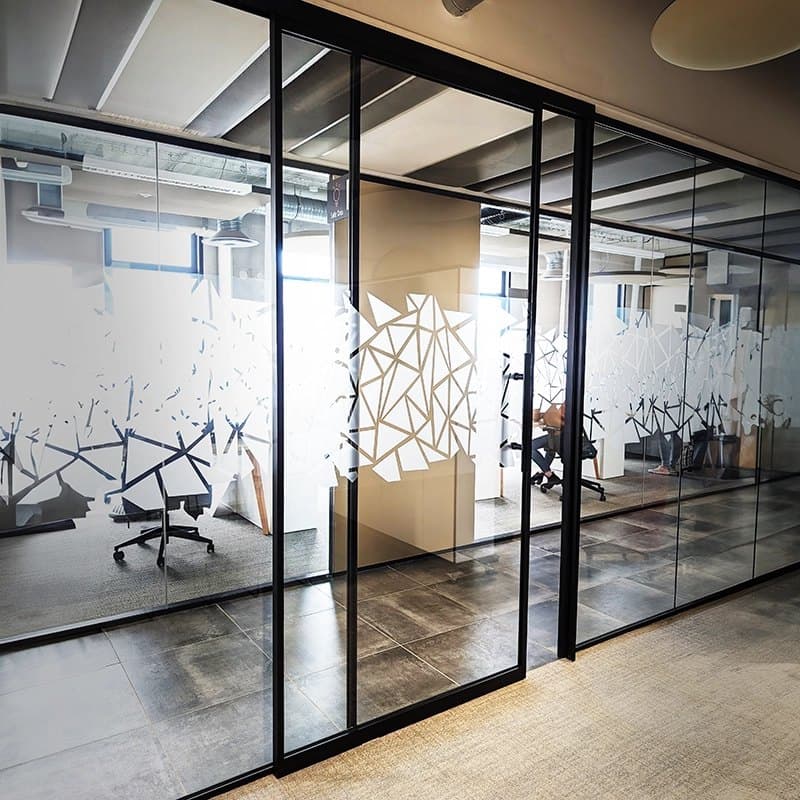




The leaf does not swing into the room, so a desk, cabinet or chairs can stand right by the door.
Confirmed airborne sound insulation of Rw 32 dB. A meeting behind the door does not disturb the people around it.
A fully glazed leaf in a slim aluminium frame. The room stays bright and feels larger.
We adapt the size and design to the opening and the space for sliding.
The approximate width and height of the opening, or a photo of the spot, is enough.
We propose the design and send you a price.
On site we check the dimensions and the space for the sliding leaf.
After the survey and approval, we supply and install a standard project within 30 days.
Send your plans or briefly describe your project. We will get in touch to discuss the requirements and agree on the next step.
Registered office
Roháčova 145/14, Žižkov, 130 00 Praha 3It depends on the leaf width and proposed connection. Send the layout or opening dimensions; we will check space beside the doorway and technical connections.
Rw describes the airborne sound insulation of a construction. Separation between rooms also depends on doors, connections and surrounding structures, so we assess the complete solution.
Yes. Send your drawings, bill of quantities or a description of the brief. We will discuss the requirements, scope of supply and technical connections.
Based on the approved configuration, site measurements and readiness of the space. The delivery and installation scope and schedule are agreed for your project.