01
Less reverberation
Sound-absorbing elements help reduce reflections within the space.
Acoustic elements that bring calm without changing the layout.Ceiling, wall and decorative elements to reduce reverberation and improve acoustic comfort in office and commercial interiors.
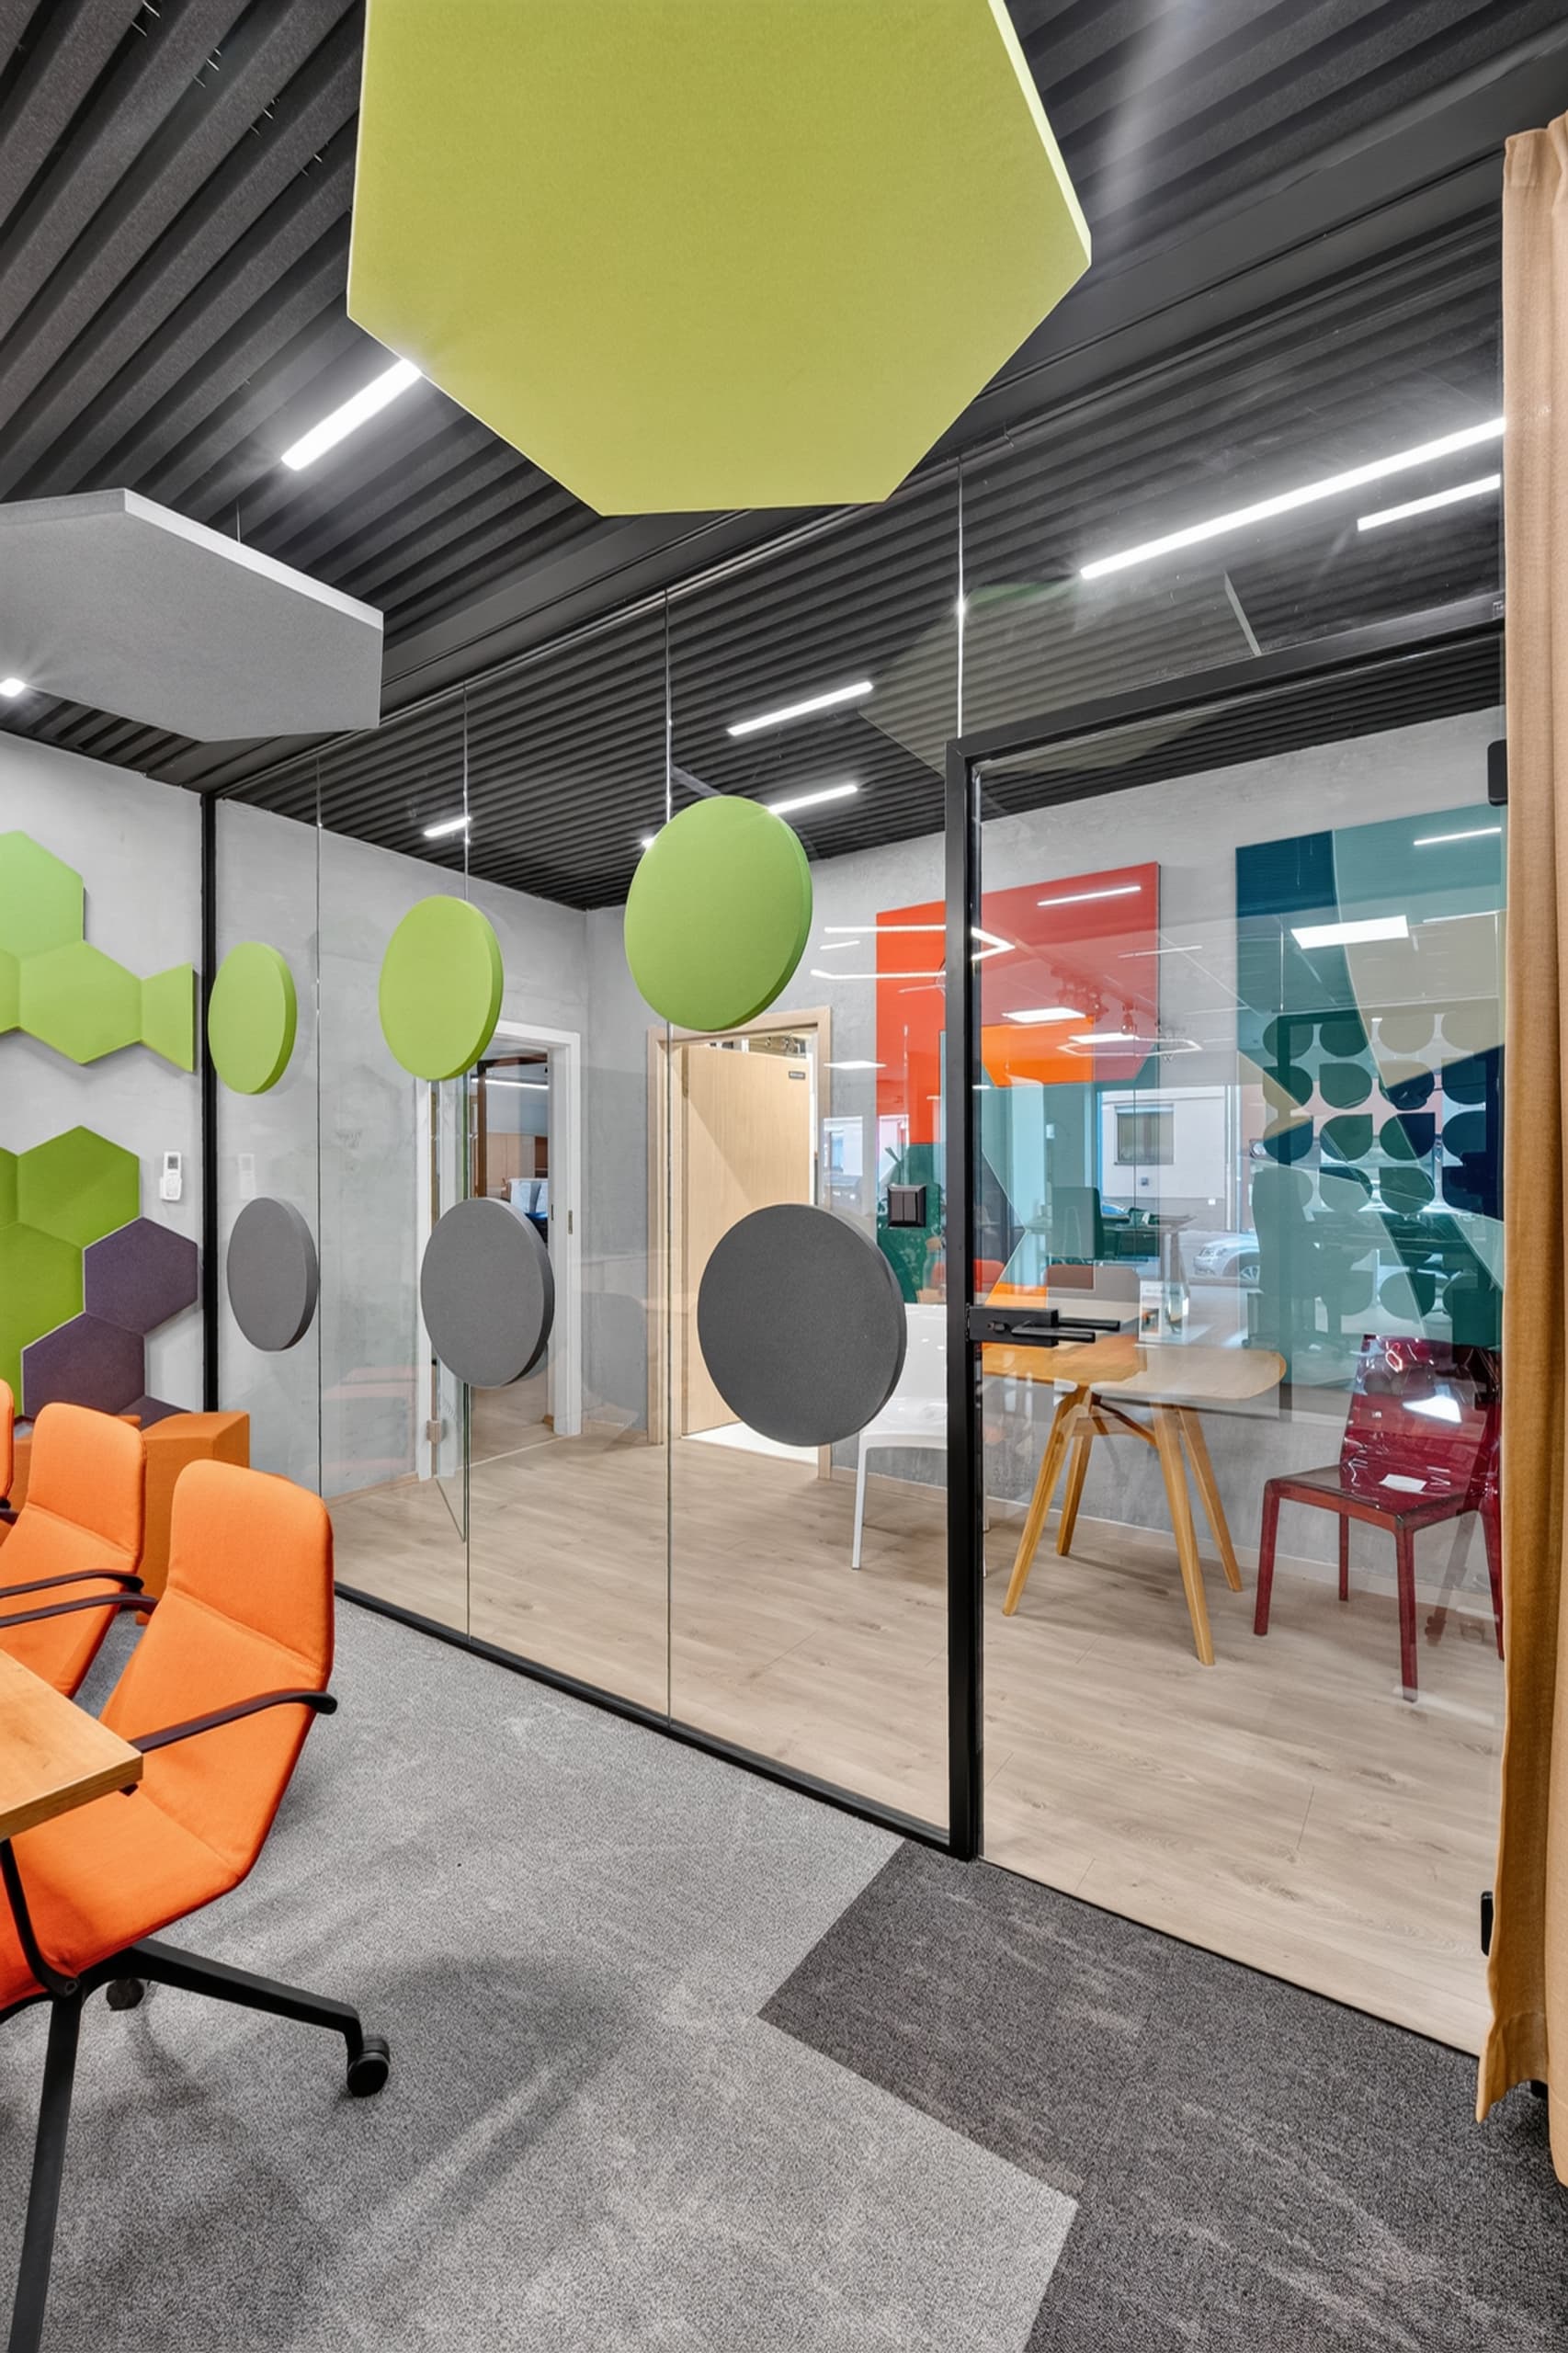
Choose acoustic elements when echo and prolonged reverberation make conversation difficult in open offices, meeting rooms or commercial interiors.
Sound-absorbing elements help reduce reflections within the space.
Acoustics can be addressed on ceilings or walls without subdividing rooms.
Decorative elements connect acoustic performance with the interior design.
Solution concept · schematic illustration
| Purpose | Reduce reverberation |
|---|---|
| Placement | Ceiling / wall |
| Design | Decorative options |
Reduce reverberation in open spaces.
Acoustic treatment of walls and local zones.
Acoustic performance combined with a visual interior feature.
Reduce reverberation in shared workspaces.
More comfortable conditions for conversations and online meetings.
Acoustic treatment of shared and communication areas.
| Acoustic elements — current product | myO acoustic booths | LB DUO |
|---|---|---|
| Ceiling, wall and decorative elements to reduce reverberation and improve acoustic comfort in office and commercial interiors. | Freestanding booths for 1 to 4 people create a quiet place without building another room. | A frameless double-glazed system for meeting rooms, offices and spaces with higher acoustic requirements. |
Purpose: Reduce reverberation Placement: Ceiling / wall | Capacity: 1–4 people Colours: 28 colours | Sound insulation: Rw 41–48 dB Glazing: Double |
| You are viewing this system | View system | View system |
Rw describes sound insulation; reverberation time describes sound within a space. These figures are not interchangeable.
Ceiling, wall and decorative elements to reduce reverberation and improve acoustic comfort in office and commercial interiors.
Freestanding booths for 1 to 4 people create a quiet place without building another room.
A frameless double-glazed system for meeting rooms, offices and spaces with higher acoustic requirements.
We review the documentation or your brief.
We propose a configuration and scope of supply.
We check dimensions and connections on site.
We prepare the approved configuration.
We agree installation, handover and aftercare.
No. Elements primarily address reverberation within a space. Partitions and doors address room separation and sound transmission between rooms.
The layout, dimensions, room use and a description of the issue. The specific range, acoustic specifications and installation limits are then confirmed in the proposal.
Yes. Send your drawings, bill of quantities or a description of the brief. We will discuss the requirements, scope of supply and technical connections.
Based on the approved configuration, site measurements and readiness of the space. The delivery and installation scope and schedule are agreed for your project.
Send us your project or briefly describe your requirements. We will get in touch with the next steps.
Plan an acoustic solution