Open
Move the wall aside to join rooms into one larger space.
Divide or reconnect your space as needed, without a permanent change to the layout.
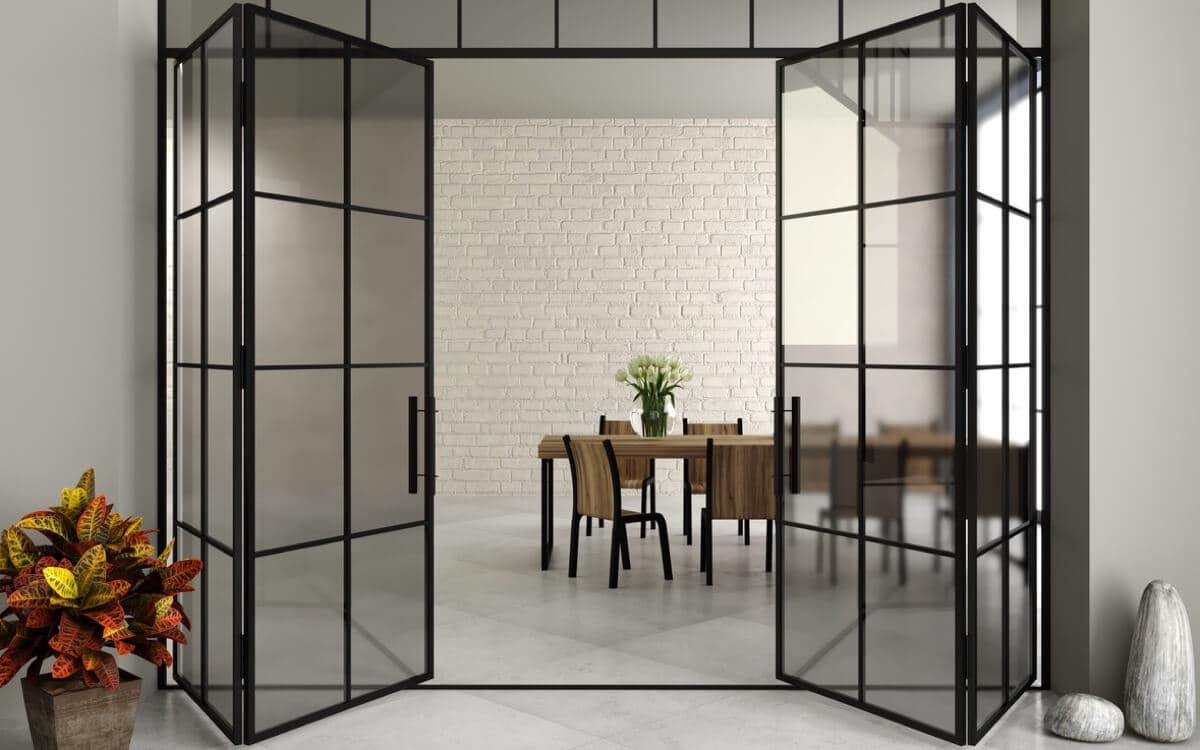
Move the wall aside to join rooms into one larger space.
When you need privacy, close the wall and divide the space again.
Adapt the space to how it is used now, without a permanent change to the layout.
We select the specific system for your space and how it is used. The quotation confirms:
Send us your project documentation, bill of quantities or initial brief.
We select a suitable system, check feasibility and prepare a quote.
We verify actual dimensions and connections on site before production.
We arrange the complete delivery and professional installation.
We hand over the finished solution and remain available after completion.
It depends on the specific system, infill and connections. We confirm the specifications for the proposed solution before ordering, based on how well the rooms need to be separated.
Yes. Send your drawings, bill of quantities or a description of the brief. We will discuss the requirements, scope of supply and technical connections.
Based on the approved configuration, site measurements and readiness of the space. The delivery and installation scope and schedule are agreed for your project.
Tell us how you use the space or send a floor plan. We will propose a suitable system and prepare a quotation.