01
Daylight
Transparent separation retains natural light between different parts of the interior.
LB ONE – lightweight frameless partitions that make the most of daylight.Single glazing for interiors where clean lines, a slender construction and natural light come first.
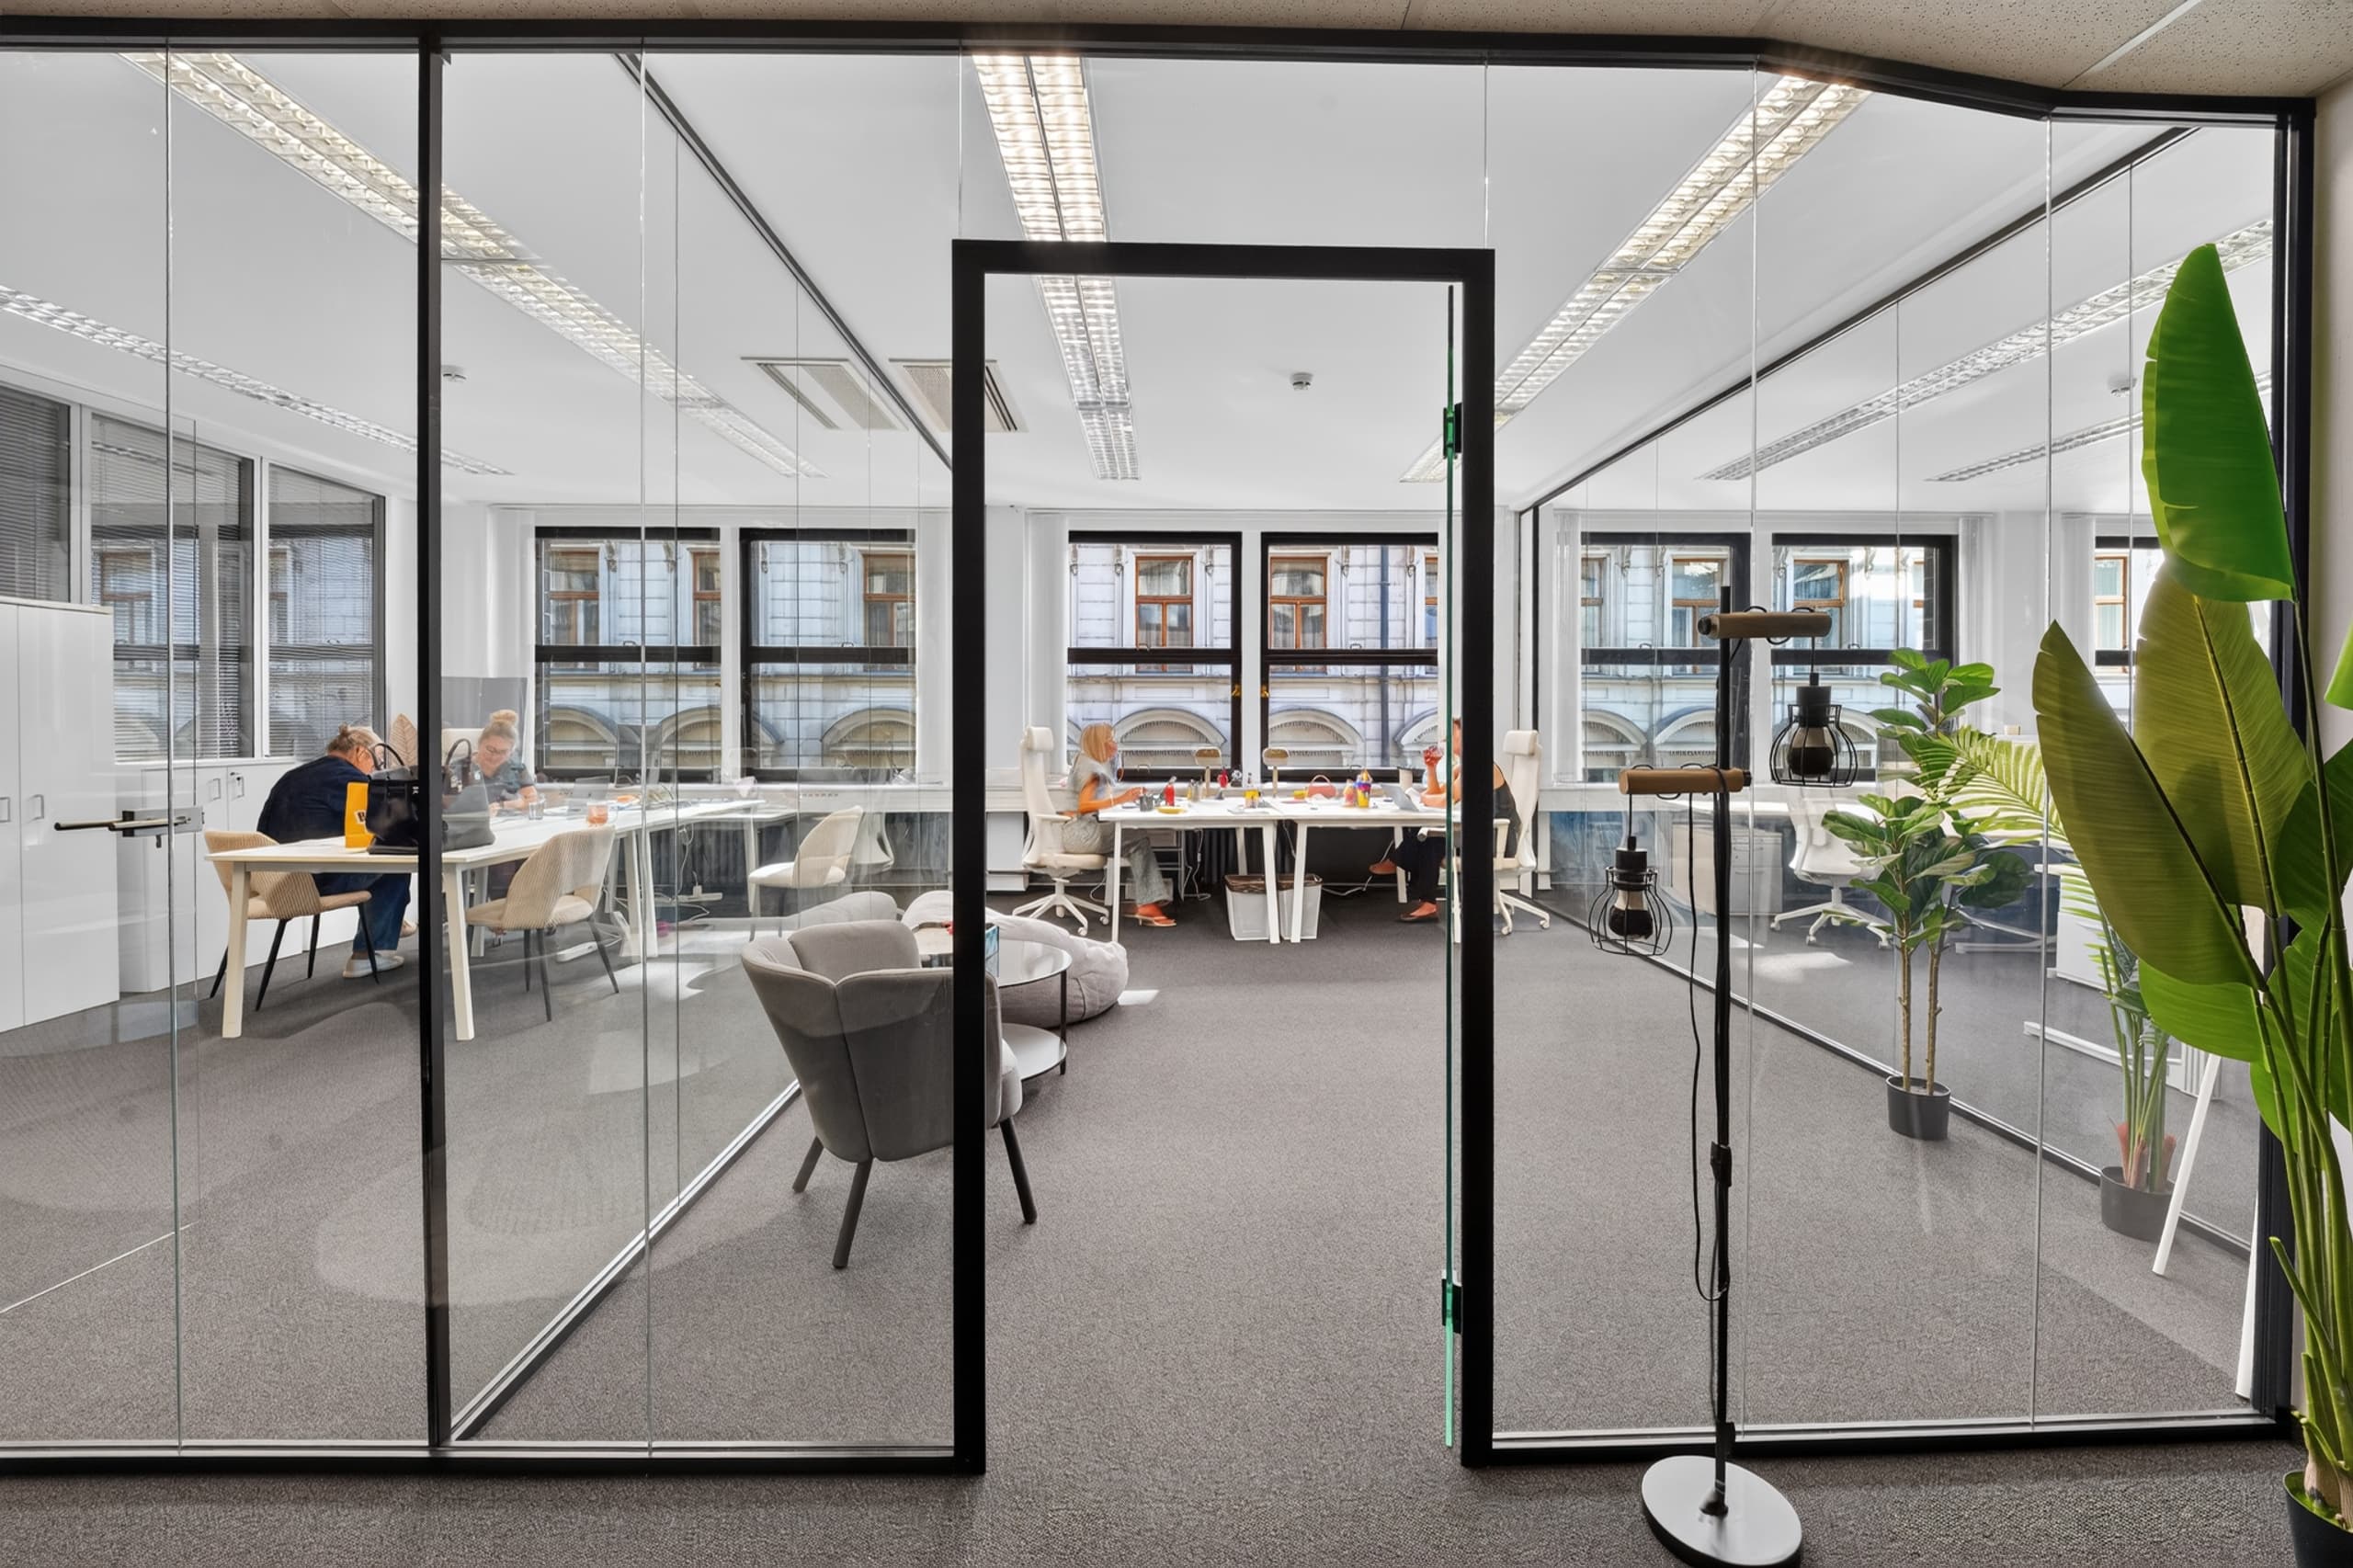
Choose LB ONE for lightweight glass separation, high transparency and everyday acoustic comfort. It suits spaces that should remain visually connected.
Transparent separation retains natural light between different parts of the interior.
Frameless single glazing supports a clean architectural expression.
Rw 32–39 dB provides a specific starting point for selecting the partition configuration.
Solution concept · schematic illustration
| Airborne sound insulation | Rw 32–39 dB |
|---|---|
| Module width | 100–1200 mm |
| Glass thickness | 10–12 mm |
| Max. partition height | 3.6 m |
| Doors | Single / double leaf; solid / all-glass / glass in an aluminium frame; hinged / pivot / sliding |
We select the glazing configuration to suit the project and its sound insulation requirements.
Single or double leaf, solid, all-glass or aluminium-framed doors, with hinged, pivot or sliding operation.
Modules and connections to surrounding structures are resolved around the layout. Specific finishes and accessories are confirmed in the quotation.
Separate work areas while retaining daylight and visual contact.
A separate meeting space, with a configuration selected for the required privacy.
Clear organisation of entrance and commercial spaces with clean detailing.
| LB ONE — current product | LB DUO | LB FRAME |
|---|---|---|
| Single glazing for interiors where clean lines, a slender construction and natural light come first. | A frameless double-glazed system for meeting rooms, offices and spaces with higher acoustic requirements. | Combine glazed and solid modules in one system and adapt the space to your project. |
Sound insulation: Rw 32–39 dB Glazing: Single | Sound insulation: Rw 41–48 dB Glazing: Double | Glazed modules: Rw 37–48 dB Solid modules: Rw 41–57 dB |
| You are viewing this system | View system | View system |
Rw describes sound insulation; reverberation time describes sound within a space. These figures are not interchangeable.
Single glazing for interiors where clean lines, a slender construction and natural light come first.
A frameless double-glazed system for meeting rooms, offices and spaces with higher acoustic requirements.
Combine glazed and solid modules in one system and adapt the space to your project.
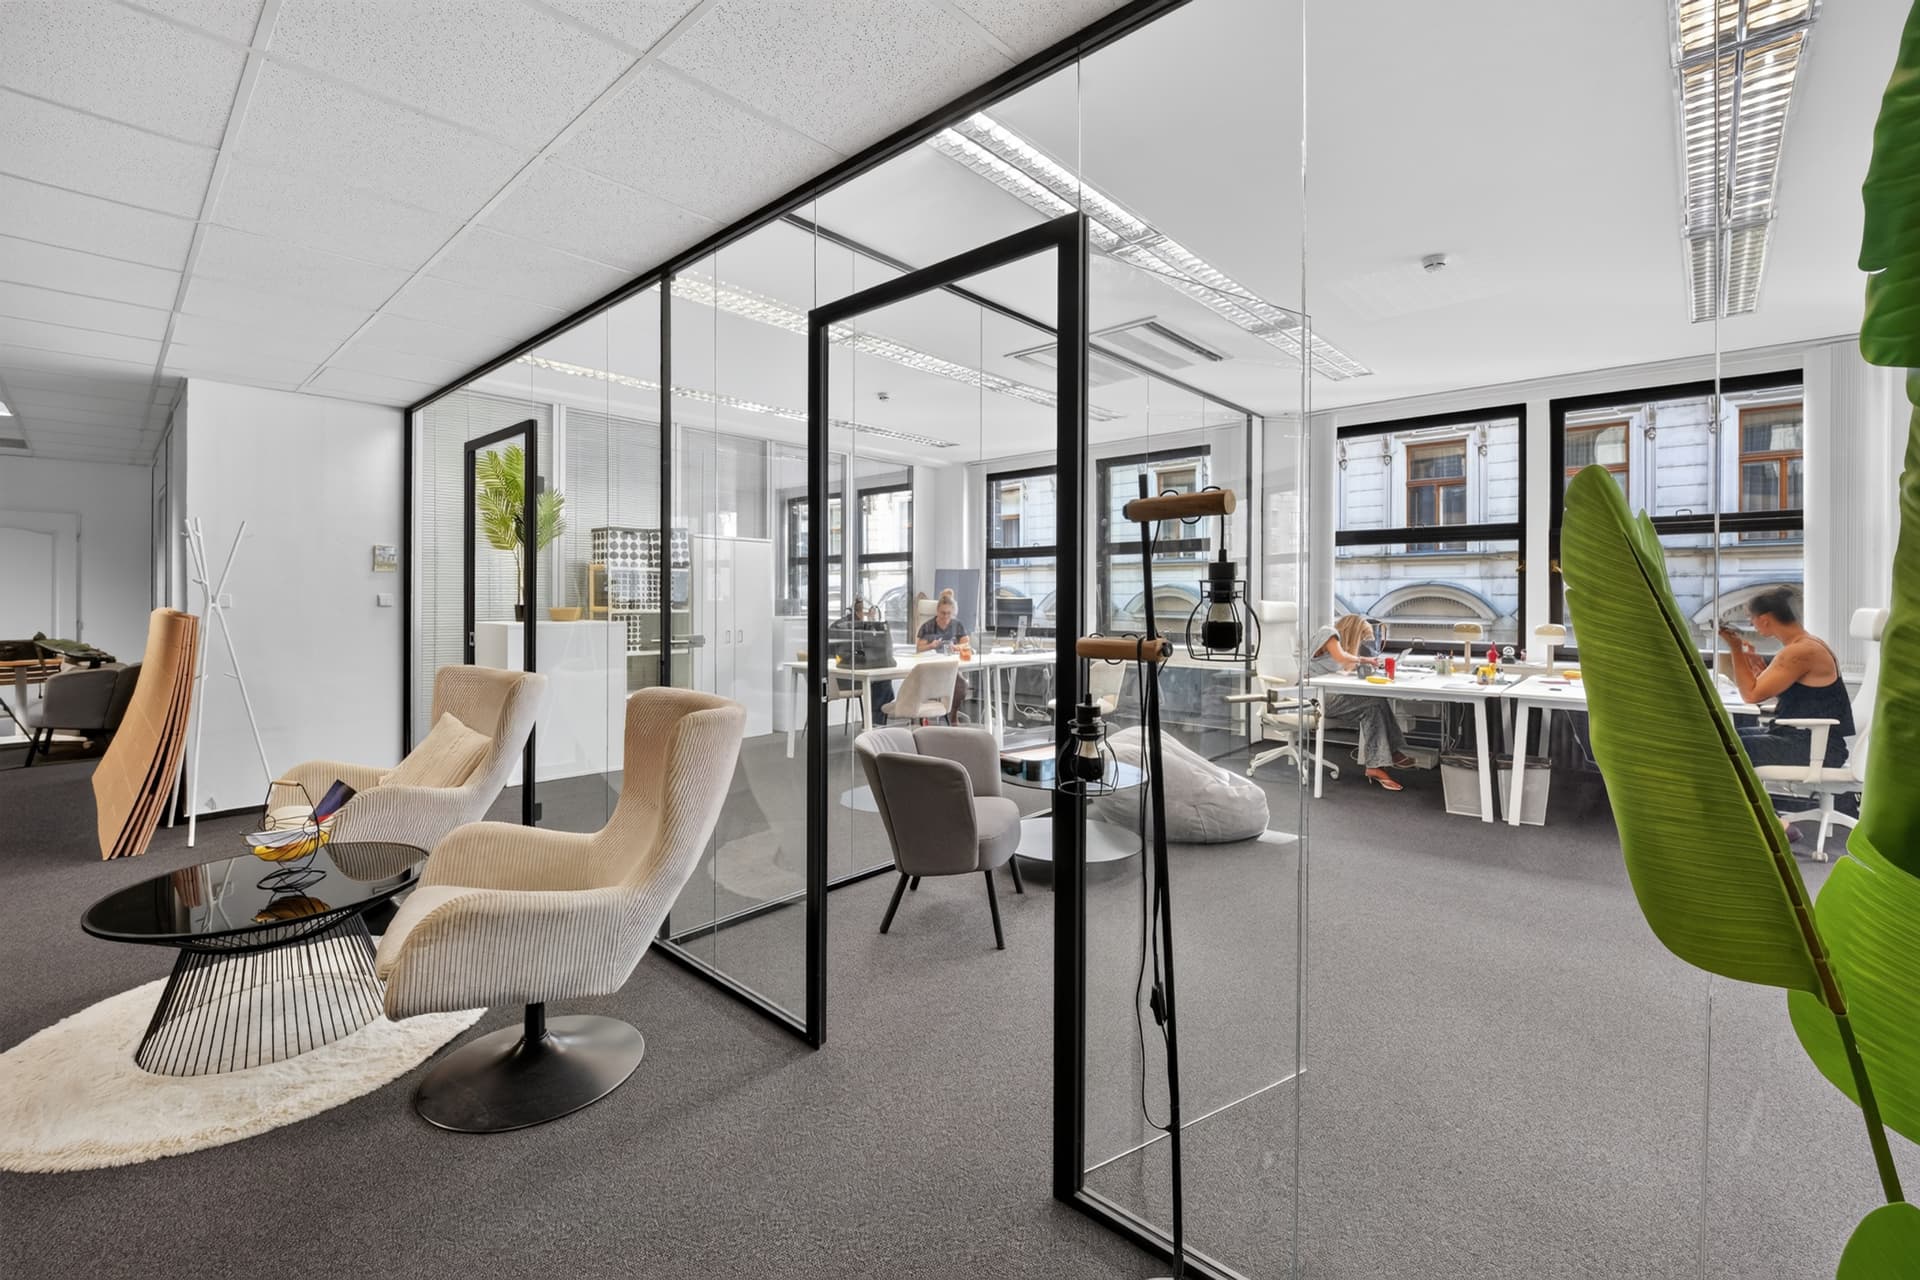
LB One glass partitions for a podcast studio in a functionalist building on Wenceslas Square.
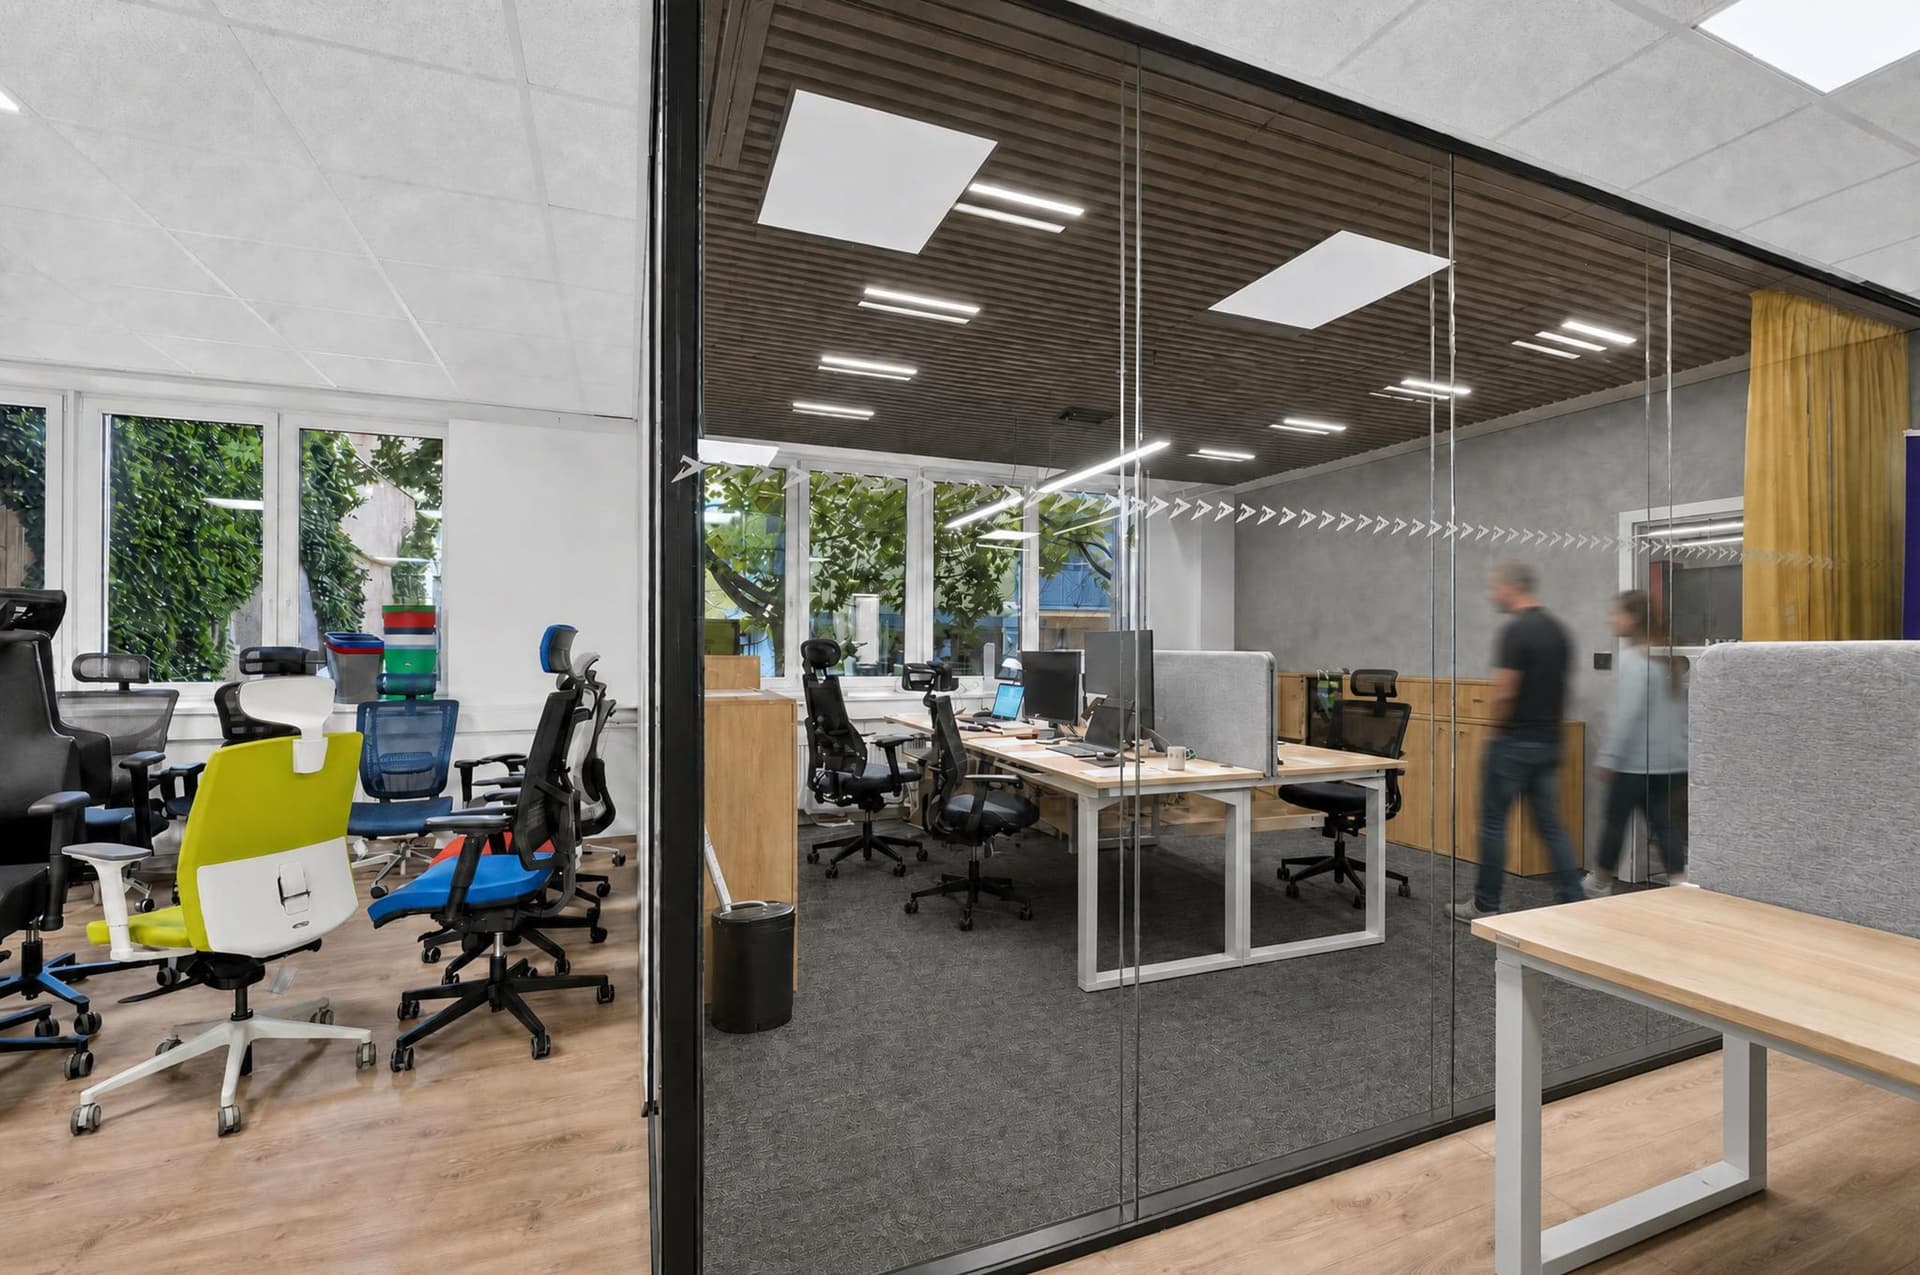
LB One and LB Duo glass partitions in the Prague showroom of an ergonomic furniture specialist.
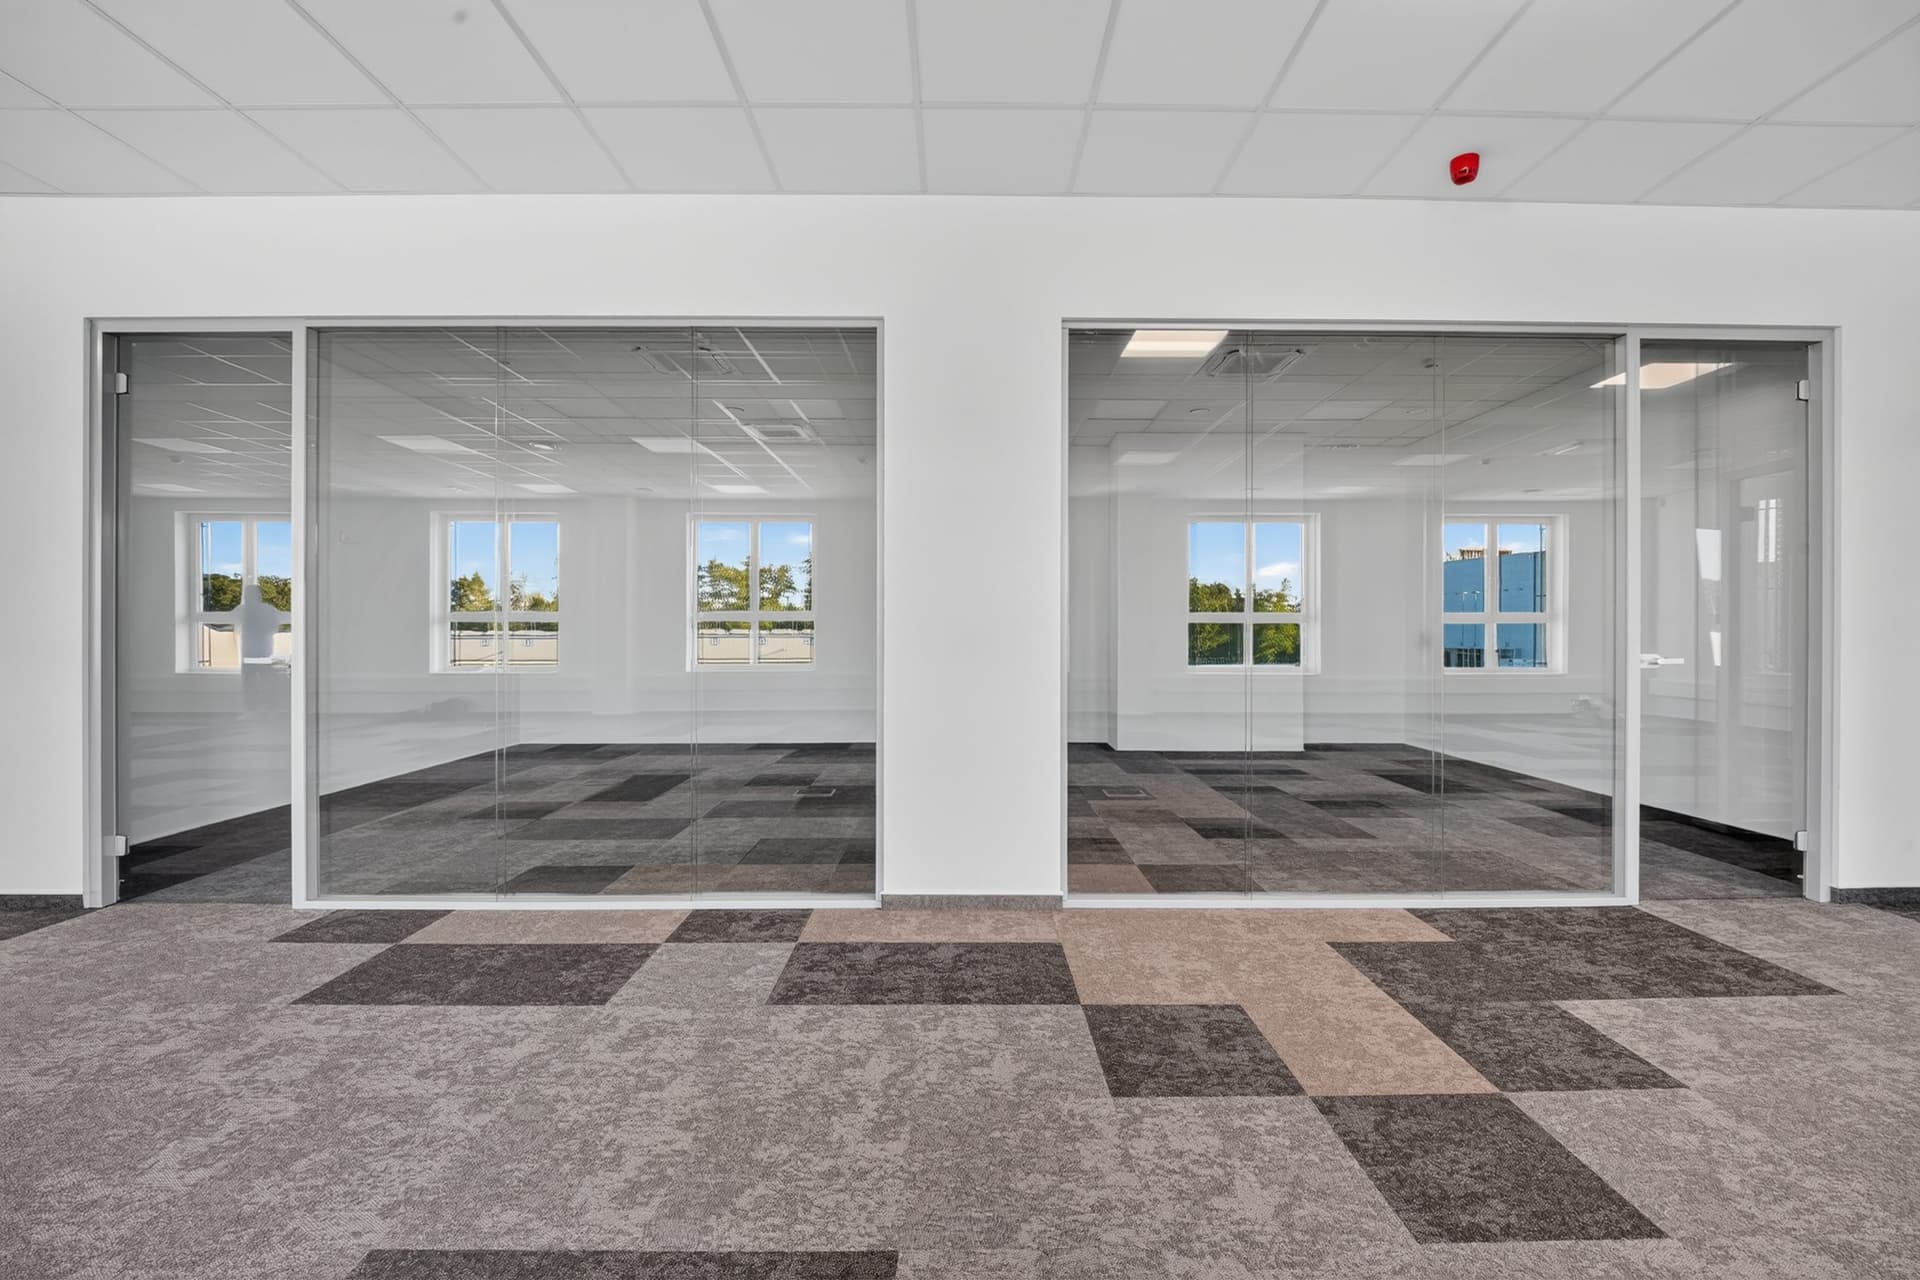
LB Duo glass partitions, with LB One in places, in the Jihlava offices of parcel carrier GLS.
We review the documentation or your brief.
We propose a configuration and scope of supply.
We check dimensions and connections on site.
We prepare the approved configuration.
We agree installation, handover and aftercare.
ONE has single glazing and Rw 32–39 dB. DUO uses double glazing and achieves Rw 41–48 dB. The choice depends on acoustic requirements and the specific configuration.
Rw describes the airborne sound insulation of a construction. Separation between rooms also depends on doors, connections and surrounding structures, so we assess the complete solution.
Yes. Send your drawings, bill of quantities or a description of the brief. We will discuss the requirements, scope of supply and technical connections.
Based on the approved configuration, site measurements and readiness of the space. The delivery and installation scope and schedule are agreed for your project.
Send us your project or briefly describe your requirements. We will get in touch with the next steps.
Enquire about LB ONE